Skip main navigation
Off market
Street View
  • $453,200

    8400 Kensington Dr NE, Cedar Rapids, IA 52402

    5beds
    3,091sqft
    SingleFamily
    Built in 2012
    0.26 Acres Lot
    $453,200 Zestimate®
    $147/sqft
    $3,111 Estimated rent

    Home value

    $453,200

    $431,000 - $476,000

    $3,111/mo

    Zestimate® history
    Loading
    Loading...

    Owner options

    List your home for rent

    $3,111/mo

    Rent Zestimate®

    Find your next renter with Zillow Rental Manager. Plus, with online applications, you can quickly screen prospective tenants – for free.

    Learn more

    $3,111/mo

    Rent Zestimate®

    Refinance and save

    $3,075/mo

    Est. payment

    Refinancing to a lower rate could help reduce your monthly payments and save thousands over the life of the loan.

    See today's rates

    $3,075/mo

    Est. payment

    Explore your selling options

    Work with a Zillow partner agent

    Leverage their expertise and Zillow's premium Showcase listings to get your home seen by more buyers.

    Get started

    List with your own agent

    Get your home in front of millions of buyers by listing it on Zillow.

    Learn how to do it

    Sell it yourself

    Take full control of how buyers see your home on Zillow by listing For Sale by Owner (FSBO).

    List your home

    What's special

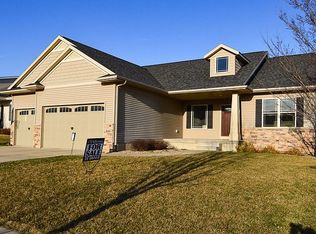
    When quality & location matter. Located a block away from one of the area's top rated elementary schools and combined with the quality craftsmanship of Academy Homes-this home will be at the top of your house hunting list. Features: Gleaming hardwood floors, oversized white trim, tray ceilings with wood accents, and large windows to let the natural light in. The kitchen features ample top quality soft close custom cabinets,dovetailed soft close drawers, quartz counter tops, a raised breakfast bar and quality stainless steel appliances (gas stove. Eat in dining area with sliders to covered Trex deck that overlooks a fenced in backyard complete with stamped concrete patio. Main level laundry with drop zone and tile flooring with easy access to large three stall with garage drain and central vac system. Finished rec room includes 2 large bedrooms, a full bath, and a wet bar. Best floorplan and value in the neighborhood.

    This property is not currently displayed as for sale or rent on Zillow. This may be different from what's on other websites or public sources.

    Facts & features

    Interior

    Bedrooms & bathrooms
    • Bedrooms: 5
    • Bathrooms: 3
    • Full bathrooms: 3
    Heating
    • Forced air, Gas
    Cooling
    • Central
    Appliances
    • Included: Dishwasher, Dryer, Freezer, Garbage disposal, Microwave, Range / Oven, Refrigerator, Washer
    Features
    • Flooring: Tile, Carpet, Hardwood
    • Basement: Finished
    • Has fireplace: Yes
    Interior area
    • Total interior livable area: 3,091 sqft

    Property

    Parking
    • Total spaces: 3
    • Parking features: Garage - Attached, Off-street, On-street
    Features
    • Exterior features: Shingle, Stone, Vinyl, Wood, Cement / Concrete
    Lot
    • Size: 0.26 Acres
    Details
    • Parcel number: 112727901500000

    Construction

    Type & style
    • Home type: SingleFamily
    Materials
    • Wood
    • Foundation: Concrete
    • Roof: Asphalt
    Condition
    • Year built: 2012

    Community & HOA

    Location
    • Region: Cedar Rapids

    Financial & listing details

    • Price per square foot: $147/sqft
    • Tax assessed value: $413,100
    • Annual tax amount: $7,736

    Price history

    DateEventPrice
    6/13/2019Sold$335,000$108/sqft
    Source: CRAAR, CDRMLS #1902706 Report a problem
    4/17/2019Listed for sale$335,000+8.1%$108/sqft
    Source: Iowa Realty #1902706 Report a problem
    1/25/2016Sold$310,000-3.1%$100/sqft
    Source: CRAAR, CDRMLS #1591305 Report a problem
    11/5/2015Price change$320,000-1.5%$104/sqft
    Source: Coldwell Banker Hedges Realty #1591305 Report a problem
    9/17/2015Price change$325,000-1.2%$105/sqft
    Source: Skogman Realty #1590227 Report a problem
    8/4/2015Price change$329,000-1.9%$106/sqft
    Source: Skogman Realty #1500927 Report a problem
    5/30/2015Price change$335,500-1.2%$109/sqft
    Source: Skogman Realty #1500927 Report a problem
    4/22/2015Price change$339,500-2.9%$110/sqft
    Source: Skogman Realty #1500927 Report a problem
    2/5/2015Listed for sale$349,500+8%$113/sqft
    Source: Skogman Realty #1500927 Report a problem
    7/19/2013Sold$323,600$105/sqft
    Source: CRAAR, CDRMLS #1302271 Report a problem

    Public tax history

    YearProperty taxesTax assessment
    2025$7,736 +11.1%$413,100 +4.9%
    2024$6,962 -10.5%$393,700 +7.6%
    2023$7,778 +7.8%$365,800 +4.8%
    2022$7,214 -6.2%$349,200 +4.3%
    2021$7,692 +5.2%$334,800 +2.2%
    2020$7,314 -1.2%$327,600
    2019$7,406 +2.7%$327,600 +2.8%
    2018$7,208 +4.5%$318,800 +0.8%
    2017$6,896 -4.9%$316,400 +5.1%
    2016$7,250 +7.6%$301,100 +5.1%
    2015$6,736 +5%$286,544 +179.7%
    2014$6,416 +189.3%$102,441
    2013$2,218 $102,441 +2775.1%
    2012-- $3,563
    Find assessor info on the county website

    Neighborhood: 52402

    Nearby schools

    GreatSchools rating
    Schools provided by the listing agent
    • Elementary: Westfield
    • Middle: Oak Ridge
    • High: Linn Mar

    Source: The MLS. This data may not be complete. We recommend contacting the local school district to confirm school assignments for this home.

    Get pre-qualified for a loan
    At Zillow Home Loans, we can pre-qualify you in as little as 5 minutes with no impact to your credit score.

    An equal housing lender. NMLS #10287.

    Sell for more on Zillow
    Get a Zillow Showcase℠ listing at no additional cost and you could sell for .
    $453,200
    2% more
    +$9,064
    With Zillow Showcase(estimated)
    $462,264
