Great NE Location. 4 bedroom, 3 bath ranch style home is light and bright with 10ft ceilings, beautiful hardwood flooring & open floor plan. Great room with granite surround fireplace & above T.V hookup. The great room opens to the spacious kitchen that comes complete with stainless steel appliances (Gas Range new in 2023, Microwave and Dishwasher new in 2022), staggered burgundy cherry cabinets, breakfast island, tiled backsplash, quartz counter tops, large pantry & dining area with slider to covered deck & terrific patio. Buyer has option to purchase home with a electric stove/range currently located in garage or the gas stove/range unit in kitchen. Main floor laundry/drop zone room with tile flooring & custom built-in lockers. Master suite features trey ceiling, private bath with double sink vanity, tiled flooring & tiled shower. Lower level family/rec room is perfect for guests with fourth bedroom, bathroom, wet bar & exercise/den/toy room. Large utility room providing additional storage or future finish sq footage. Oversized 3 car garage with floor drain, fenced yard & irrigation system. Walking distance to Westfield Elementary. Plumbed for central vacuum if new owner would like to install the vacuum unit in the future.
Pending
$480,000
8412 Kensington Dr NE, Cedar Rapids, IA 52402
4beds
2,658sqft
Single Family Residence
Built in 2012
0.26 Acres Lot
$477,400 Zestimate®
$181/sqft
$-- HOA
What's special
Wet barCovered deckOpen floor planBeautiful hardwood flooringQuartz counter topsBreakfast islandTiled backsplash
- 40 days |
- 178 |
- 1 |
Likely to sell faster than
Zillow last checked:
Listing updated:
Listed by:
Warren Engelbart 319-981-1200,
REAL ESTATE AMERICA, INC.
Source: CRAAR, CDRMLS,MLS#: 2604925 Originating MLS: Cedar Rapids Area Association Of Realtors
Originating MLS: Cedar Rapids Area Association Of RealtorsFacts & features
Interior
Bedrooms & bathrooms
- Bedrooms: 4
- Bathrooms: 3
- Full bathrooms: 3
Rooms
- Room types: Great Room, Laundry, Recreation
Other
- Level: First
Heating
- Forced Air, Gas
Cooling
- Central Air
Appliances
- Included: Dryer, Dishwasher, Disposal, Gas Water Heater, Microwave, Range, Refrigerator, Washer
- Laundry: Main Level
Features
- Breakfast Bar, Kitchen/Dining Combo, Bath in Primary Bedroom, Main Level Primary
- Basement: Full
- Has fireplace: Yes
- Fireplace features: Insert, Great Room
Interior area
- Total interior livable area: 2,658 sqft
- Finished area above ground: 1,678
- Finished area below ground: 980
Video & virtual tour
Property
Parking
- Total spaces: 3
- Parking features: Attached, Garage, Off Street, Garage Door Opener
- Attached garage spaces: 3
Features
- Stories: 1
- Patio & porch: Deck, Patio
- Exterior features: Sprinkler/Irrigation
Lot
- Size: 0.26 Acres
- Dimensions: 80 x 139
Details
- Parcel number: 112727901700000
Construction
Type & style
- Home type: SingleFamily
- Architectural style: Ranch
- Property subtype: Single Family Residence
Materials
- Frame, Masonry, Stone, Vinyl Siding
Condition
- New construction: No
- Year built: 2012
Details
- Builder name: Academy Homes
Utilities & green energy
- Sewer: Public Sewer
- Water: Public
Community & HOA
Community
- Security: Security System
Location
- Region: Cedar Rapids
Financial & listing details
- Price per square foot: $181/sqft
- Tax assessed value: $408,000
- Annual tax amount: $8,168
- Date on market: 7/10/2026
- Listing terms: Cash,Conventional,FHA,VA Loan
Estimated market value
$477,400
$454,000 - $501,000
$2,943/mo
Price history
| Date | Event | Price |
|---|---|---|
| 7/17/2026 | Pending sale | $480,000$181/sqft |
Source:  CRAAR, CDRMLS #2604925 Report a problem CRAAR, CDRMLS #2604925 Report a problem | ||
| 7/10/2026 | Listed for sale | $480,000+50.9%$181/sqft |
Source: CRAAR, CDRMLS #2604925 Report a problem | ||
| 6/22/2015 | Sold | $318,000+6%$120/sqft |
Source: CRAAR, CDRMLS #1503035 Report a problem | ||
| 6/29/2012 | Sold | $299,900$113/sqft |
Source: CRAAR, CDRMLS #1202450 Report a problem | ||
Public tax history
| Year | Property taxes | Tax assessment |
|---|---|---|
| 2025 | $7,844 +10.8% | $408,000 +4.9% |
| 2024 | $7,078 -7.8% | $388,800 +7.6% |
| 2023 | $7,680 +7.9% | $361,200 +4.7% |
| 2022 | $7,120 -3.7% | $344,900 +4.3% |
| 2021 | $7,394 +2.4% | $330,600 +2.2% |
| 2020 | $7,220 -1.2% | $323,500 |
| 2019 | $7,310 +2.8% | $323,500 +2.8% |
| 2018 | $7,112 +4.5% | $314,700 +0.3% |
| 2017 | $6,806 -2.7% | $313,900 +5.1% |
| 2016 | $6,998 +7.8% | $298,800 +5.1% |
| 2015 | $6,490 +1.9% | $284,291 +1.1% |
| 2014 | $6,366 +4.6% | $281,219 |
| 2013 | $6,088 | $281,219 +7792.8% |
| 2012 | -- | $3,563 |
Find assessor info on the county website
Monthly payment
Est. payment
Payment breakdown
Explore the cost of this home by adjusting the details. Changes won't be saved.Climate risks
Neighborhood: 52402
Nearby schools
GreatSchools rating
- 10/10Westfield Elementary SchoolGrades: K-4Distance: 0.1 mi
- 8/10Oak Ridge SchoolGrades: 7-8Distance: 1.9 mi
- 6/10Linn-Mar High SchoolGrades: 9-12Distance: 2.7 mi
Schools provided by the listing agent
- Elementary: Westfield
- Middle: Oak Ridge
- High: Linn Mar
Source: CRAAR, CDRMLS. This data may not be complete. We recommend contacting the local school district to confirm school assignments for this home.
- $445,3005 bd3 ba3k sqft8406 Kensington Dr NE, Cedar Rapids, IA 52402Off Market
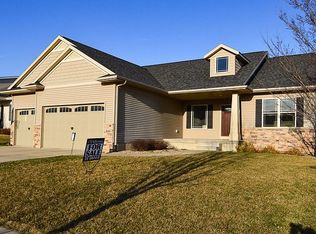
- $412,5005 bd3 ba1.7k sqft8418 Kensington Dr NE, Cedar Rapids, IA 52402Off Market
- $491,6005 bd3 ba3.3k sqft8415 Westfield Dr NE, Cedar Rapids, IA 52402Off Market
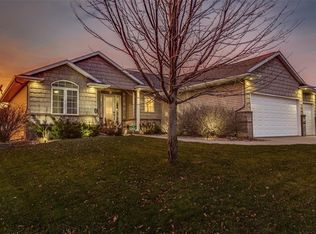
- $419,1003 bd3 ba1.5k sqft8409 Westfield Dr NE, Cedar Rapids, IA 52402Off Market
- $453,1003 bd4 ba3.2k sqft8421 Westfield Dr NE, Cedar Rapids, IA 52402Off Market
- $453,2005 bd3 ba3k sqft8400 Kensington Dr NE, Cedar Rapids, IA 52402Off Market
- $456,7005 bd3 ba2.9k sqft8322 Kensington Dr NE, Cedar Rapids, IA 52402Off Market
- $435,6005 bd3 ba2.9k sqft8413 Kensington Dr NE, Cedar Rapids, IA 52402Off Market
A local agent can set up tours, give advice and negotiate with sellers.
Similar homes
- $519,9004 bd3 ba3.2k sqft816 Palmyra Dr NE, Cedar Rapids, IA 52402For Sale
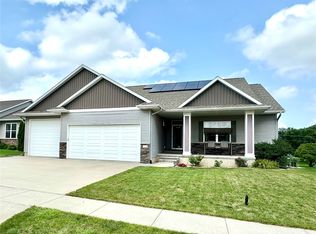 MLS ID #2605572, Warren Engelbart, REAL ESTATE AMERICA, INC.. CRAAR, CDRMLS
 - $485,0006 bd4 ba3.7k sqft6020 Flagstone Dr NE, Cedar Rapids, IA 52402For Sale
 MLS ID #2605350, Debra Callahan, RE/MAX CONCEPTS. CRAAR, CDRMLS
 - $449,9005 bd3 ba2.6k sqft470 Oak Park Cir, Marion, IA 52302For Sale
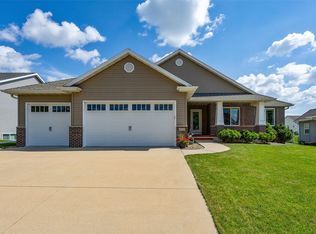 MLS ID #2604845, Dana Hansen, RE/MAX CONCEPTS. CRAAR, CDRMLS
 - $424,0006 bd3 ba3.1k sqft3106 Blue Ridge Ct NE, Cedar Rapids, IA 52402For Sale
 MLS ID #2604024, Jeremy Trenkamp- The Real Estate Team, Realty87. CRAAR, CDRMLS
 - $484,9005 bd3 ba3.3k sqft1217 Rolling Glen Dr, Marion, IA 52302For SaleMLS ID #2603137, Eric Lamp, Epique Realty. CRAAR, CDRMLS
- $539,9504 bd4 ba3.7k sqft2654 Mulberry Ct, Marion, IA 52302For SaleMLS ID #2605556, Mike Graf-Graf Home Selling Team, GRAF REAL ESTATE, ERA POWERED. CRAAR, CDRMLS
- $525,0004 bd3 ba2.6k sqft3170 Stanley Cup Dr, Marion, IA 52302For SaleMLS ID #2605581, Steve Siefert, Realty87. CRAAR, CDRMLS
- $455,0004 bd3 ba2.4k sqft5415 Triple Crown Dr, Marion, IA 52302For SaleMLS ID #202603529, Carla Werning. Iowa City Area AOR
- $309,9003 bd3 ba2.2k sqft7506 Summerset Ave NE, Cedar Rapids, IA 52402For SaleMLS ID #2605597, Jaime Hymer, Pinnacle Realty LLC. CRAAR, CDRMLS
- $659,0006 bd4 ba3.2k sqft555 Evergreen Ln, Robins, IA 52328For SaleMLS ID #2605774, Jean Perkins, SKOGMAN REALTY. CRAAR, CDRMLS
- $498,9004 bd3 ba3.2k sqft3176 Artesian Rd, Marion, IA 52302For SaleMLS ID #202604279, Ashley Bermel. Iowa City Area AOR
- $529,9005 bd3 ba2.9k sqft425 Dutch Dr, Robins, IA 52328For SaleMLS ID #2604484, Alexis Kemp-Alexis Real Estate Team, RE/MAX CONCEPTS. CRAAR, CDRMLS
- $600,0004 bd5 ba3.5k sqft5811 Shiloh Ln, Cedar Rapids, IA 52411For SaleMLS ID #2605675, Lisa Vecerka, Realty87. CRAAR, CDRMLS
- $445,0005 bd3 ba2.5k sqft2121 Wycliffe Ct SW, Cedar Rapids, IA 52404For SaleMLS ID #2605432, Debra Callahan, RE/MAX CONCEPTS. CRAAR, CDRMLS
- $265,0003 bd2 ba2.7k sqft2261 Coldstream Ave NE, Cedar Rapids, IA 52402For SaleMLS ID #2605628, Diona Carpenter, SKOGMAN REALTY. CRAAR, CDRMLS
- $525,0005 bd3 ba3.1k sqft4060 Monarch Ave, Marion, IA 52302For SaleMLS ID #2605257, Barry Frink, Pinnacle Realty LLC. CRAAR, CDRMLS
- $485,0005 bd3 ba2.7k sqft1426 Echo Ridge Ln, Marion, IA 52302New ConstructionMLS ID #2604506, Troy Mysak, Realty87. CRAAR, CDRMLS
- $449,0003 bd3 ba3.3k sqft2245 Tranquil Ct NW, Cedar Rapids, IA 52405For SaleMLS ID #2604519, Sharon Clore, IOWA REALTY. CRAAR, CDRMLS
- $565,0006 bd3 ba3k sqft4064 Aster Ct, Marion, IA 52302For SaleMLS ID #2605668, Molly Iversen, Realty87. CRAAR, CDRMLS
- $549,9004 bd5 ba3.8k sqft3137 Brookfield Dr, Marion, IA 52302For SaleMLS ID #202604805, Ken Waterbeck. Iowa City Area AOR
