Skip main navigation
Under contract
  • $550,000

    8400 New Cut Rd, Severn, MD 21144

    3beds
    1,633sqft
    : 
    $3,682/mo
    Get pre-qualified
    Single Family Residence
    Built in 1940
    7.23 Acres Lot
    $544,000 Zestimate®
    $337/sqft
    $-- HOA

    What's special

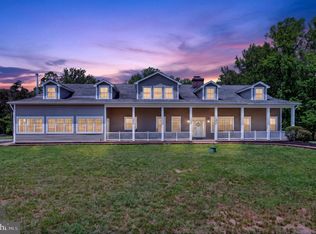
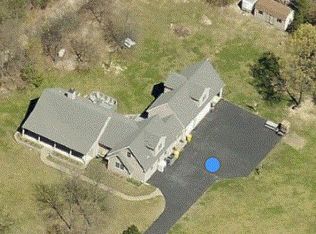
    Opportunity Doesn't Wait. Neither Should You. Acreage. Privacy & Possibility. Introducing a rare 7.22± acre offering in the heart of Anne Arundel County—where the true value isn't what's here today, but what you can create tomorrow. Nestled among mature trees in a peaceful setting, this exceptional parcel presents the opportunity to build the custom estate you've envisioned, create a private retreat, or establish a possible home-based business location (subject to Anne Arundel County approval and zoning requirements). No HOA. No restrictive covenants. Just the freedom to bring your vision to life. An existing outbuilding provides a head start for storage, workshop space, equipment, or future project support, adding immediate utility as you plan your next chapter. Ideally located with convenient access to Baltimore, Annapolis, Fort Meade, BWI Airport, and Washington, D.C., you'll enjoy the perfect balance of privacy, accessibility, and room to grow. Whether your vision includes a custom-built home, expansive outdoor living, hobby space, or a private country retreat, opportunities like this are increasingly rare in Anne Arundel County. Rare land. Unlimited potential. Your vision starts here. Property conveys strictly as-is.
    19 days
    |
    513
    |
    25
    |

    Zillow last checked:

    Listing updated:

    Listed by:

    Jennifer Chaney 305-395-1147,

    Chaney Homes, LLC (410) 739-0242

    Source: Bright MLS,MLS#: MDAA2150506MLS Logo

      Facts & features

      Interior

      Bedrooms & bathrooms
      • Bedrooms: 3
      • Bathrooms: 1
      • Full bathrooms: 1
      Basement
      • Area: 740
      Heating
      • Baseboard, Electric
      Cooling
      • Window Unit(s), Electric
      Appliances
      • Included: Electric Water Heater
      Features
      • Has basement: No
      • Has fireplace: No
      Interior area
      • Total structure area: 2,373
      • Total interior livable area: 1,633 sqft
      • Finished area above ground: 1,633
      • Finished area below ground: 0

      Property

      Parking
      • Parking features: Driveway
      • Has uncovered spaces: Yes
      Accessibility
      • Accessibility features: None
      Features
      • Levels: Two
      • Stories: 2
      • Pool features: None
      Lot
      • Size: 7.23 Acres
      Details
      • Additional structures: Above Grade, Below Grade
      • Parcel number: 020400090013436
      • Zoning: RLD
      • Special conditions: Standard

      Construction

      Type & style
      • Home type: SingleFamily
      • Architectural style: Colonial
      • Property subtype: Single Family Residence
      Materials
      • Wood Siding
      • Foundation: Crawl Space
      Condition
      • New construction: No
      • Year built: 1940

      Utilities & green energy

      • Sewer: Septic Exists
      • Water: Well

      Community & HOA

      Community
      • Subdivision: None Available
      HOA
      • Has HOA: No
      Location
      • Region: Severn

      Financial & listing details

      • Price per square foot: $337/sqft
      • Tax assessed value: $384,700
      • Annual tax amount: $4,442
      • Date on market: 7/20/2026
      • Listing agreement: Exclusive Right To Sell
      • Ownership: Fee Simple

        Estimated market value

        $544,000

        $517,000 - $571,000

        $2,567/mo

        Price history

        DateEventPrice
        7/31/2026Contingent$550,000$337/sqft
        Source: Bright MLS #MDAA2151990 Report a problem
        7/20/2026Listed for sale$550,000+279.3%$337/sqft
        Source: Bright MLS #MDAA2150506 Report a problem
        6/20/1997Sold$145,000$89/sqft
        Source: Public Record Report a problem

        Public tax history

        YearProperty taxesTax assessment
        2025$3,368 -12.8%$368,800 +4.5%
        2024$3,864 +5%$352,867 +4.7%
        2023$3,679 +9.7%$336,933 +5%
        2022$3,354 +3.4%$321,000 +3.4%
        2021$3,245 +3.4%$310,567 +3.5%
        2020$3,139 +3.5%$300,133 +3.6%
        2019$3,033 +6.1%$289,700 +2.8%
        2018$2,858 +2.3%$281,833 +2.9%
        2017$2,793 $273,967 +3%
        2016-- $266,100 +0.7%
        2015-- $264,167 +0.7%
        2014-- $262,233 +0.7%
        2013-- $260,300
        2012-- $260,300
        2011-- $260,300 -28%
        2010-- $361,400 +10.7%
        2009-- $326,376 +12%
        2008-- $291,353 +13.7%
        2007-- $256,330 +15.1%
        2006-- $222,796 +17.7%
        2005-- $189,263 +21.5%
        2004-- $155,730 +2.7%
        2003-- $151,612 +2.8%
        2002-- $147,496 +2.9%
        2001-- $143,380
        Find assessor info on the county website

        Monthly payment

        Est. payment

        Payment breakdown

        Explore the cost of this home by adjusting the details. Changes won't be saved.
        All calculations are estimates and provided by Zillow, Inc. for informational purposes only. Actual amounts may vary.
        HOA fees may include property taxes on listings classified as Co-Ops. Contact the listing agent and/or owner for fee details.
        Mortgage interest rates are dependent on a number of factors, including credit score, down payment, and repayment length. Interest rate data provided by Zillow Group Marketplace, Inc. as of 1/1/1970 from various mortgage lenders with which we have lead or other similar arrangements; the Estimated Payment is an average of those rates.
        See how much you could borrow to make a competitive offer.

        Climate risks

        Neighborhood: 21144

        Getting around

        2 / 100
        Car-Dependent
        0 / 100
        No Nearby Transit
        21 / 100
        Somewhat Bikeable

        Nearby schools

        GreatSchools rating
        Schools provided by the listing agent
        • District: Anne Arundel County Public Schools

        Source: Bright MLS. This data may not be complete. We recommend contacting the local school district to confirm school assignments for this home.

        A local agent can set up tours, give advice and negotiate with sellers.

        Browse local experts

        Similar homes