Skip main navigation
Under contract
  • $1,300,000

    8406 New Cut Rd, Severn, MD 21144

    5beds
    7,886sqft
    : 
    $8,453/mo
    Get pre-qualified
    Single Family Residence
    Built in 2010
    4.49 Acres Lot
    $-- Zestimate®
    $165/sqft
    $-- HOA

    What's special

    Commercial ice machineGorgeous ceiling linesLiving and dining roomsArchitectural detailsHigh-end finishings
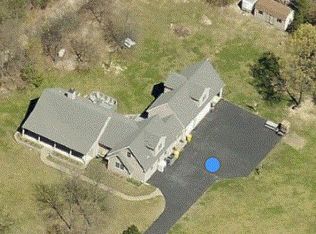
    Truly one-of-a-kind fantastically rare opportunity - seize it! This property offers unmatched privacy on a peaceful and quiet large flat usable lot of 4.49 acres (NO HOA) in an excellent location with an abundance of convenient commuting options and access to daily living essentials. Income producing potential with 2 highly desirable attached apartment style units within the structure, each has a separate/private entrance, full kitchen and laundry set-up! The lower-level unit has a separate driveway. The upper-level unit is positioned above the garage and is entered from the rear of the house. Produce approximately $3,600/mo. +/- (market dependent) of passive income between the 2 units or enjoy these spaces for harmonious multi-generational living at its finest! Enjoy full autonomy with no HOA and space to set-up shop from home and operate your business, if desired. Options abound! The home is a sprawling scale that flows with beautiful ease, functionality and comfort. Gorgeous ceiling lines, skylights, architectural details and high-end finishings. 3 stunning wood burning fireplaces, one of which is a wood burning cast iron stove for energy efficiency. True master chef's kitchen complete with 2 refrigerators, 2 dishwashers, a commercial ice machine and reverse osmosis water filtration system. Deluxe laundry room on this level offers 2 washers and 2 dryers. In addition to the great room/breakfast room area, living and dining rooms, the main level also encompasses a gorgeous glass doored room that can accommodate an office/library/music area. The lower-level walks out to the back yard off of the amazing rec. room complete with a steam shower and fireplace for a relaxing retreat. In addition to the self-contained apartment area on this level, there is also a bedroom and full bath. The upper level contains the primary suite with wonderful closet space and spa-like bathroom, 2 additional full baths, a large bedroom and also a nicely sized den. Please note that the ceiling in the 3-car garage is high enough to install lifts to accommodate 6 cars if needed. Solid 2x6 framing construction with best energy efficiency foam insulation. Meticulously maintained. Seller is willing to provide a credit to buyer for main level hardwood floor refinishing due to some discoloration from prior area rug placement, etc. Easy access to BWI Airport, Ft. Meade, Baltimore, Annapolis, Washington, D.C. and major governmental office locations. The total package - this is it!
    14 days
    |
    1,258
    |
    60
    |

    Zillow last checked:

    Listing updated:

    Listed by:

    Jennifer Kelly 703-615-5412,

    Samson Properties 7033788810

    Source: Bright MLS,MLS#: MDAA2152458MLS Logo

      Facts & features

      Interior

      Bedrooms & bathrooms
      • Bedrooms: 5
      • Bathrooms: 7
      • Full bathrooms: 6
      • 1/2 bathrooms: 1
      • Main level bathrooms: 1
      Rooms
      • Room types: Living Room, Dining Room, Kitchen, Den, Great Room, In-Law/auPair/Suite, Laundry, Office, Recreation Room, Utility Room
      Den
      • Level: Upper
      Dining room
      • Level: Main
      Great room
      • Level: Main
      Other
      • Level: Lower
      Other
      • Level: Upper
      Kitchen
      • Level: Lower
      Kitchen
      • Level: Main
      Kitchen
      • Level: Upper
      Laundry
      • Level: Lower
      Laundry
      • Level: Main
      Living room
      • Level: Main
      Office
      • Level: Main
      Recreation room
      • Level: Lower
      Utility room
      • Level: Lower
      Heating
      • Heat Pump, Wood Stove, Electric, Propane
      Cooling
      • Central Air, Ceiling Fan(s), Electric
      Appliances
      • Included: Water Heater, Tankless Water Heater
      • Laundry: Laundry Room
      Features
      • Basement: Connecting Stairway,Full,Finished,Exterior Entry,Side Entrance,Sump Pump,Walk-Out Access
      • Number of fireplaces: 3
      • Fireplace features: Wood Burning, Other
      Interior area
      • Total structure area: 7,886
      • Total interior livable area: 7,886 sqft
      • Finished area above ground: 6,274
      • Finished area below ground: 1,612
      Video & virtual tour

      Property

      Parking
      • Total spaces: 3
      • Parking features: Other, Oversized, Garage Faces Side, Attached, Driveway
      • Attached garage spaces: 3
      • Has uncovered spaces: Yes
      Accessibility
      • Accessibility features: None
      Features
      • Levels: Four
      • Stories: 4
      • Patio & porch: Deck, Enclosed, Porch
      • Pool features: None
      • Has spa: Yes
      Lot
      • Size: 4.49 Acres
      Details
      • Additional structures: Above Grade, Below Grade
      • Parcel number: 020400090023247
      • Zoning: RLD
      • Special conditions: Standard

      Construction

      Type & style
      • Home type: SingleFamily
      • Architectural style: Transitional,Other
      • Property subtype: Single Family Residence
      Materials
      • Asphalt, Spray Foam Insulation, Advanced Framing
      • Foundation: Slab
      Condition
      • Excellent
      • New construction: No
      • Year built: 2010

      Utilities & green energy

      • Sewer: Private Septic Tank
      • Water: Well

      Community & HOA

      Community
      • Subdivision: Anne Arundel
      HOA
      • Has HOA: No
      Location
      • Region: Severn

      Financial & listing details

      • Price per square foot: $165/sqft
      • Tax assessed value: $1,140,933
      • Annual tax amount: $12,327
      • Date on market: 7/25/2026
      • Listing agreement: Exclusive Right To Sell
      • Ownership: Fee Simple

        Estimated market value

        Not available

        Estimated sales range

        Not available

        Not available

        Price history

        DateEventPrice
        7/29/2026Contingent$1,300,000$165/sqft
        Source: Bright MLS #MDAA2152458 Report a problem
        7/25/2026Listed for sale$1,300,000+205.9%$165/sqft
        Source: Bright MLS #MDAA2152458 Report a problem
        8/25/2003Sold$425,000$54/sqft
        Source: Public Record Report a problem

        Public tax history

        YearProperty taxesTax assessment
        2025$8,347 -36%$1,092,800 -8.2%
        2024$13,034 +16.7%$1,190,333 +16.4%
        2023$11,171 +12.3%$1,023,000 +7.5%
        2022$9,946 +0.5%$951,800 +0.5%
        2021$9,900 +0.4%$947,400 +0.5%
        2020$9,864 +0.4%$943,000 +0.5%
        2019$9,827 +8.9%$938,600 +5.5%
        2018$9,022 +5.3%$889,733 +5.8%
        2017$8,571 $840,867 +6.2%
        2016-- $792,000 0%
        2015-- $792,100
        2014-- $792,100 -16%
        2013-- $943,300
        2012-- $943,300 -8.1%
        2011-- $1,026,900 +61.1%
        2010-- $637,440 +11.3%
        2009-- $572,592 +12.8%
        2008-- $507,746 +14.6%
        2007-- $442,900 +16%
        2006-- $381,806 +19%
        2005-- $320,713 +23.5%
        2004-- $259,620 +4.3%
        2002-- $248,906 +2.2%
        2001-- $243,550
        Find assessor info on the county website

        Monthly payment

        Est. payment

        Payment breakdown

        Explore the cost of this home by adjusting the details. Changes won't be saved.
        All calculations are estimates and provided by Zillow, Inc. for informational purposes only. Actual amounts may vary.
        HOA fees may include property taxes on listings classified as Co-Ops. Contact the listing agent and/or owner for fee details.
        Mortgage interest rates are dependent on a number of factors, including credit score, down payment, and repayment length. Interest rate data provided by Zillow Group Marketplace, Inc. as of 1/1/1970 from various mortgage lenders with which we have lead or other similar arrangements; the Estimated Payment is an average of those rates.
        See how much you could borrow to make a competitive offer.

        Climate risks

        Neighborhood: 21144

        Getting around

        2 / 100
        Car-Dependent
        0 / 100
        No Nearby Transit
        25 / 100
        Somewhat Bikeable

        Nearby schools

        GreatSchools rating
        Schools provided by the listing agent
        • Elementary: Ridgeway
        • Middle: Old Mill Middle North
        • High: Severn Run
        • District: Anne Arundel County Public Schools

        Source: Bright MLS. This data may not be complete. We recommend contacting the local school district to confirm school assignments for this home.

        A local agent can set up tours, give advice and negotiate with sellers.

        Browse local experts

        Similar homes