Skip main navigation
Sold for $405,000
  • $405,000

    8400 Oak Shade Ct, Davison, MI 48423

    3beds
    2,672sqft
    Single Family Residence
    Built in 1979
    0.36 Acres Lot
    $423,600 Zestimate®
    $152/sqft
    $3,000 Estimated rent

    Home value

    $423,600

    $381,000 - $470,000

    $3,000/mo

    Zestimate® history
    Loading
    Loading...

    Owner options

    List your home for rent

    $3,000/mo

    Rent Zestimate®

    Find your next renter with Zillow Rental Manager. Plus, with online applications, you can quickly screen prospective tenants – for free.

    Learn more

    $3,000/mo

    Rent Zestimate®

    Refinance and save

    $2,653/mo

    Est. payment

    Refinancing to a lower rate could help reduce your monthly payments and save thousands over the life of the loan.

    See today's rates

    $2,653/mo

    Est. payment

    Explore your selling options

    Work with a Zillow partner agent

    Leverage their expertise and Zillow's premium Showcase listings to get your home seen by more buyers.

    Get started

    List with your own agent

    Get your home in front of millions of buyers by listing it on Zillow.

    Learn how to do it

    Sell it yourself

    Take full control of how buyers see your home on Zillow by listing For Sale by Owner (FSBO).

    List your home

    What's special

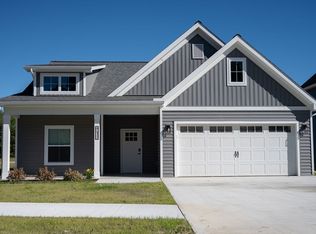
    **Highest and Best Due by 6pm 7/21/25. *** Welcome to this beautiful maintained ranch in the very desirable Davison School District. This 3-bedroom, 2 full bath, 2 half bath home offers a perfect blend of thoughtful updates and custom features throughout. Inside, you'll find brand new carpet and a newly renovated primary bathroom (2024), a spacious kitchen with a large center island, an additional sink, with insta hot water dispenser and a new stainless steel refrigerator with a water dispenser and ice maker (2023). Bonus: both the kitchen wine fridge and the built-in wine fridge in the basement are included. The finished custom basement is an entertainer’s dream—featuring a large bar with granite countertops, double-tap Kegerator, sink, microwave, fridge, living room, workshop, and half bath (2022). Additional interior highlights include an all-season room equipped with heat and A/C, and a dual-function fireplace that can be used with either gas or natural wood. Step outside to your own private oasis—enjoy summer days by the gorgeous in-ground pool with a newer liner (2021), natural gas built-in grill (no propane needed), charcoal grill, and a fully fenced backyard. There's even a dedicated pool house/third garage with its own half bath, offering even more convenience and flexibility. A full list of additional features and updates—including the new roof and gutters (2023)—will be available in a flyer at the home. This is more than a home—it’s a lifestyle. Come see for yourself!

    Zillow last checked:

    Listing updated:

    Listed by:

    Dina Cunnington 248-797-5237,

    KW Domain

    Bought with:

    James Kelly, 6501443164

    Wentworth Real Estate Group

    Source: Realcomp II,MLS#: 20251015466MLS Logo

    Facts & features

    Interior

    Bedrooms & bathrooms
    • Bedrooms: 3
    • Bathrooms: 4
    • Full bathrooms: 2
    • 1/2 bathrooms: 2
    Primary bedroom
    • Level: Entry
    • Area: 270
    • Dimensions: 18 X 15
    Bedroom
    • Level: Entry
    • Area: 187
    • Dimensions: 17 X 11
    Bedroom
    • Level: Entry
    • Area: 154
    • Dimensions: 14 X 11
    Primary bathroom
    • Level: Entry
    • Area: 35
    • Dimensions: 7 X 5
    Other
    • Level: Entry
    • Area: 63
    • Dimensions: 9 X 7
    Other
    • Level: Entry
    • Area: 24
    • Dimensions: 6 X 4
    Other
    • Level: Entry
    • Area: 48
    • Dimensions: 8 X 6
    Dining room
    • Level: Entry
    • Area: 144
    • Dimensions: 16 X 9
    Other
    • Level: Entry
    • Area: 156
    • Dimensions: 13 X 12
    Kitchen
    • Level: Entry
    • Area: 266
    • Dimensions: 19 X 14
    Laundry
    • Level: Entry
    • Area: 42
    • Dimensions: 7 X 6
    Living room
    • Level: Entry
    • Area: 420
    • Dimensions: 20 X 21
    Other
    • Level: Entry
    • Area: 675
    • Dimensions: 27 X 25
    Heating
    • Forced Air, Natural Gas
    Cooling
    • Central Air
    Appliances
    • Included: Built In Gas Range, Built In Refrigerator, Bar Fridge, Disposal, Dryer, Energy Star Qualified Dishwasher, Microwave, Stainless Steel Appliances, Washer, Wine Refrigerator
    Features
    • Basement: Partially Finished
    • Has fireplace: Yes
    • Fireplace features: Gas, Wood Burning
    Interior area
    • Total interior livable area: 2,672 sqft
    • Finished area above ground: 2,072
    • Finished area below ground: 600

    Property

    Parking
    • Total spaces: 2
    • Parking features: Two Car Garage, Attached, Electricityin Garage, Garage Faces Front, Garage Door Opener
    • Attached garage spaces: 2
    Features
    • Levels: One
    • Stories: 1
    • Entry location: GroundLevel
    • Patio & porch: Patio, Porch
    • Exterior features: Barbecue, Lighting
    • Pool features: In Ground
    • Fencing: Back Yard,Fenced
    Lot
    • Size: 0.36 Acres
    • Dimensions: 91 x 175 x 89 x 177
    Details
    • Additional structures: Sheds
    • Parcel number: 0505579025
    • Special conditions: Short Sale No,Standard

    Construction

    Type & style
    • Home type: SingleFamily
    • Architectural style: Ranch
    • Property subtype: Single Family Residence
    Materials
    • Brick
    • Foundation: Basement, Block, Crawl Space
    • Roof: Asphalt
    Condition
    • New construction: No
    • Year built: 1979
    • Major remodel year: 2023

    Utilities & green energy

    • Sewer: Public Sewer
    • Water: Public

    Community & HOA

    Community
    • Subdivision: BELLE MEADE 8
    HOA
    • Has HOA: No
    Location
    • Region: Davison

    Financial & listing details

    • Price per square foot: $152/sqft
    • Tax assessed value: $130,400
    • Annual tax amount: $4,973
    • Date on market: 7/18/2025
    • Cumulative days on market: 6 days
    • Listing agreement: Exclusive Right To Sell
    • Listing terms: Cash,Conventional
    • Exclusions: Exclusion(s) Do Not Exist

    Price history

    DateEventPrice
    8/11/2025Sold$405,000+4.1%$152/sqft
    Source: Realcomp II #20251015466 Report a problem
    7/22/2025Pending sale$389,000$146/sqft
    Source: Realcomp II #20251015466 Report a problem
    7/18/2025Listed for sale$389,000+55.6%$146/sqft
    Source: Realcomp II #20251015466 Report a problem
    6/4/2020Sold$250,000+4.2%$94/sqft
    Source: Public Record Report a problem
    4/28/2020Listed for sale$239,900+57.8%$90/sqft
    Source: Realty Executives Main St LLC #2200027462 Report a problem
    5/5/1999Sold$152,000$57/sqft
    Source: Public Record Report a problem

    Public tax history

    YearProperty taxesTax assessment
    2025$4,973 +4.2%$166,900 +2.4%
    2024$4,773 $163,000 +10.8%
    2023-- $147,100 +15.5%
    2022-- $127,400 +11.3%
    2021-- $114,500 +4.3%
    2020-- $109,800 +12%
    2019-- $98,000 -8.9%
    2018$3,255 $107,600
    2017-- $107,600 +8.1%
    2016-- $99,500 +2.1%
    2015-- $97,500 +16.1%
    2012-- $84,000 -2.6%
    2011-- $86,200 -14.5%
    2010-- $100,800 -14.6%
    2008$2,552 $118,100 +1.5%
    2006-- $116,300 +5.3%
    2005-- $110,400 +1.7%
    2004-- $108,600 +2.7%
    2003-- $105,700 -0.5%
    2002-- $106,200 +9.7%
    2001-- $96,800 +15.9%
    2000-- $83,500
    Find assessor info on the county website

    Neighborhood: 48423

    Nearby schools

    GreatSchools rating
    Get a cash offer in 3 minutes
    Find out how much your home could sell for in as little as 3 minutes with a no-obligation cash offer.
    Estimated market value
    $423,600
    Get a cash offer in 3 minutes
    Find out how much your home could sell for in as little as 3 minutes with a no-obligation cash offer.
    Estimated market value
    $423,600