Discover this stunning property in the heart of McKinney’s prestigious Stonebridge Ranch community. Situated on a beautifully landscaped lot, this home offers a perfect blend of sophistication and modern comfort, ideal for those seeking luxury and convenience. Features include:
Expansive Living Spaces: Step inside to soaring ceilings, abundant natural light, and an open floor plan designed for seamless living and entertaining. Chef’s Dream Kitchen: Featuring granite countertops, new stainless-steel appliances, a spacious island, and custom cabinetry, this kitchen is both functional and beautiful. Lavish Primary Suite: Your private retreat includes a spa-like bathroom with a soaking tub, walk-in shower, dual vanities, oversized closet with a dual fireplace. Versatile Layout: With multiple bedrooms, a home office, gameroom, playroom and exercise room, this home adapts effortlessly to your lifestyle needs. Outdoor Oasis: The backyard offers a covered patio, lush landscaping, swimming pool, and plenty of space for relaxing or entertaining year-round. Pool has a chiller and a heater with water features!!!Located in a community known for its resort-style amenities, including golf courses, parks, pools, and walking trails, 8400 Port Royal Lane is more than a home—it’s a lifestyle.
Don’t miss this opportunity to own a piece of McKinney’s finest living. Schedule your private showing today and experience the charm and luxury of this exceptional property.
Sold
Price Unknown
8400 Port Royal Ln, McKinney, TX 75072
5beds
4,522sqft
Single Family Residence
Built in 2003
8,712 Square Feet Lot
$732,400 Zestimate®
$--/sqft
$4,871 Estimated rent
Home value
$732,400
$688,000 - $784,000
$4,871/mo
Zestimate® history
Owner options
List your home for rent
$4,871/mo
Rent Zestimate®
Find your next renter with Zillow Rental Manager. Plus, with online applications, you can quickly screen prospective tenants – for free.
$4,871/mo
Rent Zestimate®
Refinance and save
$980/mo
Est. payment
Refinancing to a lower rate could help reduce your monthly payments and save thousands over the life of the loan.
$980/mo
Est. payment
Explore your selling options
Work with a Zillow partner agent
Leverage their expertise and Zillow's premium Showcase listings to get your home seen by more buyers.
Get startedList with your own agent
Get your home in front of millions of buyers by listing it on Zillow.
Learn how to do itSell it yourself
Take full control of how buyers see your home on Zillow by listing For Sale by Owner (FSBO).
List your homeWhat's special
Swimming poolOpen floor planHome officeExercise roomAbundant natural lightMultiple bedroomsGranite countertops
Zillow last checked:
Listing updated:
Listed by:
Nikki Butcher 0556682 469-867-9130,
Ebby Halliday Realtors 972-335-6564,
Karen Vernon 0594895 469-867-9130,
Ebby Halliday Realtors
Bought with:
Holly Milstead
Keller Williams NO. Collin Cty
Source: NTREIS,MLS#: 20786666
Facts & features
Interior
Bedrooms & bathrooms
- Bedrooms: 5
- Bathrooms: 4
- Full bathrooms: 4
Primary bedroom
- Features: Ceiling Fan(s), Dual Sinks, Double Vanity, En Suite Bathroom, Fireplace, Garden Tub/Roman Tub, Separate Shower, Walk-In Closet(s)
- Level: First
- Dimensions: 16 x 15
Bedroom
- Features: Ceiling Fan(s), En Suite Bathroom, Walk-In Closet(s)
- Level: First
- Dimensions: 15 x 12
Bedroom
- Features: Ceiling Fan(s), Walk-In Closet(s)
- Level: Second
- Dimensions: 16 x 12
Bedroom
- Features: Ceiling Fan(s), Walk-In Closet(s)
- Level: Second
- Dimensions: 16 x 12
Bedroom
- Features: Ceiling Fan(s), Walk-In Closet(s)
- Level: Second
- Dimensions: 16 x 12
Breakfast room nook
- Level: First
- Dimensions: 12 x 12
Family room
- Level: First
- Dimensions: 24 x 18
Other
- Features: Built-in Features, Separate Shower
- Level: First
- Dimensions: 9 x 8
Game room
- Features: Ceiling Fan(s)
- Level: Second
- Dimensions: 21 x 17
Gym
- Features: Ceiling Fan(s)
- Level: Second
- Dimensions: 21 x 13
Kitchen
- Features: Breakfast Bar, Built-in Features, Butler's Pantry, Eat-in Kitchen, Granite Counters, Kitchen Island, Pantry, Walk-In Pantry
- Level: First
- Dimensions: 21 x 20
Living room
- Features: Ceiling Fan(s), Fireplace
- Level: First
- Dimensions: 12 x 13
Loft
- Features: Ceiling Fan(s)
- Level: Second
Office
- Level: Second
- Dimensions: 20 x 17
Utility room
- Features: Built-in Features
- Level: First
- Dimensions: 8 x 6
Heating
- Central
Cooling
- Electric, ENERGY STAR Qualified Equipment
Appliances
- Included: Dishwasher, Electric Oven, Gas Cooktop, Disposal, Microwave, Vented Exhaust Fan
- Laundry: Laundry in Utility Room
Features
- Decorative/Designer Lighting Fixtures, Double Vanity, Eat-in Kitchen, Granite Counters, High Speed Internet, Kitchen Island, Loft, Multiple Staircases, Open Floorplan, Pantry, Cable TV, Walk-In Closet(s), Wired for Sound
- Flooring: Carpet, Ceramic Tile, Engineered Hardwood
- Windows: Window Coverings
- Has basement: No
- Number of fireplaces: 2
- Fireplace features: Bedroom, Bath, Double Sided, Family Room, Gas, Gas Log, Gas Starter
Interior area
- Total interior livable area: 4,522 sqft
Property
Parking
- Total spaces: 2
- Parking features: Driveway
- Attached garage spaces: 2
- Has uncovered spaces: Yes
Features
- Levels: Two
- Stories: 2
- Patio & porch: Balcony, Covered, Deck
- Exterior features: Balcony, Deck, Rain Gutters
- Pool features: Fenced, Gunite, Heated, In Ground, Pool, Pool Sweep, Water Feature
- Fencing: Wood
Lot
- Size: 8,712 Square Feet
- Features: Cul-De-Sac, Interior Lot, Landscaped, Subdivision
Details
- Parcel number: R492700A00401
Construction
Type & style
- Home type: SingleFamily
- Architectural style: Traditional,Detached
- Property subtype: Single Family Residence
Materials
- Brick
- Foundation: Slab
- Roof: Composition
Condition
- Year built: 2003
Utilities & green energy
- Sewer: Public Sewer
- Water: Public
- Utilities for property: Sewer Available, Water Available, Cable Available
Community & HOA
Community
- Security: Prewired, Security System Owned, Security System, Fire Alarm, Smoke Detector(s), Wireless
- Subdivision: Gallery At Stonebridge Ranch
HOA
- Has HOA: Yes
- Services included: All Facilities
- HOA fee: $980 annually
- HOA name: Grand Manors
- HOA phone: 972-943-2828
Location
- Region: Mckinney
Financial & listing details
- Tax assessed value: $798,624
- Annual tax amount: $13,953
- Date on market: 11/29/2024
- Cumulative days on market: 168 days
- Listing terms: Cash,Conventional,VA Loan
Price history
| Date | Event | Price |
|---|---|---|
| 12/19/2024 | Sold | -- |
Source: NTREIS #20786666 Report a problem | ||
| 12/11/2024 | Pending sale | $729,999$161/sqft |
Source: NTREIS #20786666 Report a problem | ||
| 12/6/2024 | Contingent | $729,999$161/sqft |
Source: NTREIS #20786666 Report a problem | ||
| 11/29/2024 | Listed for sale | $729,9990%$161/sqft |
Source: NTREIS #20786666 Report a problem | ||
| 10/26/2024 | Listing removed | $730,000$161/sqft |
Source: NTREIS #20632504 Report a problem | ||
| 9/28/2024 | Price change | $730,000-2%$161/sqft |
Source: NTREIS #20632504 Report a problem | ||
| 8/12/2024 | Price change | $745,000-3.2%$165/sqft |
Source: NTREIS #20632504 Report a problem | ||
| 7/29/2024 | Price change | $770,000-3.1%$170/sqft |
Source: NTREIS #20632504 Report a problem | ||
| 7/12/2024 | Price change | $795,000-5.9%$176/sqft |
Source: NTREIS #20632504 Report a problem | ||
| 6/28/2024 | Price change | $844,9990%$187/sqft |
Source: NTREIS #20632504 Report a problem | ||
| 6/9/2024 | Listed for sale | $845,000+92.5%$187/sqft |
Source: NTREIS #20632504 Report a problem | ||
| 3/22/2018 | Listing removed | $439,000$97/sqft |
Source: Ebby Halliday, REALTORS #13762749 Report a problem | ||
| 2/28/2018 | Pending sale | $439,000$97/sqft |
Source: Ebby Halliday, REALTORS #13762749 Report a problem | ||
| 2/16/2018 | Listed for sale | $439,000-2.4%$97/sqft |
Source: Ebby Halliday, REALTORS #13762749 Report a problem | ||
| 3/16/2017 | Listing removed | $450,000$100/sqft |
Source: Keller Williams - Frisco #13445810 Report a problem | ||
| 2/25/2017 | Price change | $450,000-5.3%$100/sqft |
Source: Keller Williams - Frisco #13445810 Report a problem | ||
| 11/23/2016 | Price change | $475,000-2.1%$105/sqft |
Source: Keller Williams - Frisco #13445810 Report a problem | ||
| 10/18/2016 | Price change | $485,000-2%$107/sqft |
Source: Keller Williams - Frisco #13445810 Report a problem | ||
| 8/22/2016 | Listed for sale | $495,000+23.8%$109/sqft |
Source: Keller Williams Realty #13445810 Report a problem | ||
| 11/30/2007 | Listing removed | $399,900$88/sqft |
Source: Obeo #10521797 Report a problem | ||
| 11/14/2007 | Listed for sale | $399,900$88/sqft |
Source: Obeo #10521797 Report a problem | ||
Public tax history
| Year | Property taxes | Tax assessment |
|---|---|---|
| 2025 | $13,953 +25.3% | $798,624 +13.6% |
| 2024 | $11,133 +10.2% | $702,736 +10% |
| 2023 | $10,103 -8.6% | $638,851 +10% |
| 2022 | $11,057 +2.2% | $580,774 +10% |
| 2021 | $10,820 +4.2% | $527,976 +9.3% |
| 2020 | $10,386 +9.2% | $482,900 +10% |
| 2019 | $9,507 -16.6% | $439,000 -11.9% |
| 2018 | $11,396 +2.5% | $498,193 -1.7% |
| 2017 | $11,114 | $506,787 +6.6% |
| 2016 | $11,114 +15.8% | $475,457 +6% |
| 2015 | $9,599 | $448,582 +12.4% |
| 2014 | $9,599 | $399,185 +12.3% |
| 2013 | -- | $355,516 +17.9% |
| 2012 | -- | $301,515 -4.2% |
| 2011 | -- | $314,861 -2.5% |
| 2010 | -- | $322,937 +7.1% |
| 2009 | -- | $301,497 -9.7% |
| 2008 | -- | $333,786 +1.6% |
| 2007 | -- | $328,656 +3% |
| 2006 | -- | $319,060 +8.7% |
| 2005 | -- | $293,500 -6.9% |
| 2004 | -- | $315,269 +688.2% |
| 2003 | -- | $40,000 +27% |
| 2002 | -- | $31,500 |
Find assessor info on the county website
Neighborhood: Stonebridge Ranch
Nearby homes
- $731,4004 bd3 ba3.8k sqft8404 Port Royal Ln, McKinney, TX 75072Off Market
- $642,3004 bd2 ba3.6k sqft8308 Port Royal Ln, McKinney, TX 75072Off Market
- $704,5004 bd4 ba3.4k sqft8304 Port Royal Ln, McKinney, TX 75070Off Market

- $--4 bd4 ba3.4k sqft8304 Port Royal Ln, McKinney, TX 75072Sold
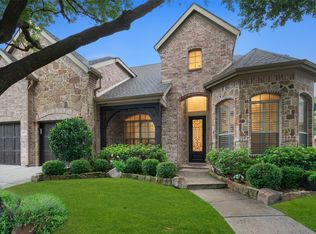
- $715,5004 bd4 ba3.6k sqft8408 Port Royal Ln, McKinney, TX 75070Off Market
- $--4 bd4 ba3.6k sqft8408 Port Royal Ln, McKinney, TX 75072Sold
- $--5 bd4 ba4k sqft8401 Port Royal Ln, McKinney, TX 75072Sold
- $602,4003 bd4 ba3k sqft8309 Port Royal Ln, McKinney, TX 75070Off Market
Nearby schools
GreatSchools rating
- 9/10Dean And Mildred Bennett Elementary SchoolGrades: K-5Distance: 0.4 mi
- 9/10Dowell Middle SchoolGrades: 6-8Distance: 1.7 mi
- 7/10Mckinney Boyd High SchoolGrades: 9-12Distance: 2.8 mi
Schools provided by the listing agent
- Elementary: Bennett
- Middle: Dowell
- High: Mckinney Boyd
- District: McKinney ISD
Source: NTREIS. This data may not be complete. We recommend contacting the local school district to confirm school assignments for this home.
Get a cash offer in 3 minutes
Find out how much your home could sell for in as little as 3 minutes with a no-obligation cash offer.
Estimated market value
$732,400
Get a cash offer in 3 minutes
Find out how much your home could sell for in as little as 3 minutes with a no-obligation cash offer.
Estimated market value
$732,400
- Texas
- Collin County
- McKinney
- 75072
- Stonebridge Ranch
- 8400 Port Royal Ln
Nearby cities
Nearby neighborhoods
Nearby zip codes
Other McKinney Topics
