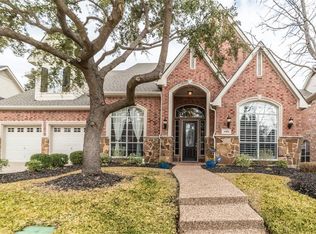
Beautiful SMART Home in a cul-de-sac, 4 bedroom(2 master suites )Study can be used as Extra room, Salt water pool, spa & HUGE game room in sought after Stonebridge Ranch.hand-scraped hardwood floors; Front Study with French doors and plantation shutters. Huge Gourmet Chef's kitchen with butler pantry luxurious granite c-tops, oversized farmer’s sink, ss appl,gas ctop,tons of cabinets & counter space with a Lrg island & bkfst area that are perfect for entertaining. Open and airy living room boasts soaring ceilings, a beautiful gas fireplace, and a wall of large windows that come with SMART Blinds & overlook the heated pool & spa. The master suite is graced with jetted tub, sep vanities, shower and a large walk-in closet. Hardwood stairs take you to the second floor with 1 master en-suite, 2 BR, 1 bath, game rm or second lv. Award-winning McKinney ISD. Near shops, restaurants &easy access to major highways 121,75 and Toll.
Sold
Price Unknown
8408 Port Royal Ln, McKinney, TX 75072
4beds
3,679sqft
Single Family Residence
Built in 2002
8,712 Square Feet Lot
$752,300 Zestimate®
$--/sqft
$3,736 Estimated rent
Home value
$752,300
$707,000 - $797,000
$3,736/mo
Zestimate® history
Owner options
List your home for rent
$3,736/mo
Rent Zestimate®
Find your next renter with Zillow Rental Manager. Plus, with online applications, you can quickly screen prospective tenants – for free.
$3,736/mo
Rent Zestimate®
Refinance and save
$953/mo
Est. payment
Refinancing to a lower rate could help reduce your monthly payments and save thousands over the life of the loan.
$953/mo
Est. payment
Explore your selling options
Work with a Zillow partner agent
Leverage their expertise and Zillow's premium Showcase listings to get your home seen by more buyers.
Get startedList with your own agent
Get your home in front of millions of buyers by listing it on Zillow.
Learn how to do itSell it yourself
Take full control of how buyers see your home on Zillow by listing For Sale by Owner (FSBO).
List your homeWhat's special
Heated poolSalt water poolBeautiful gas fireplaceHardwood stairsLarge windowsSmart homeHuge game room
Zillow last checked:
Listing updated:
Listed by:
Malci Gariani 0654936 972-408-6939,
Citiwide Alliance Realty 214-326-0399
Bought with:
Samir Bauta
Dallas Luxury Realty
Source: NTREIS,MLS#: 20562276
Facts & features
Interior
Bedrooms & bathrooms
- Bedrooms: 4
- Bathrooms: 4
- Full bathrooms: 3
- 1/2 bathrooms: 1
Primary bedroom
- Features: Dual Sinks, Double Vanity, Jetted Tub, Separate Shower, Walk-In Closet(s)
- Level: First
- Dimensions: 18 x 17
Bedroom
- Features: Walk-In Closet(s)
- Level: Second
- Dimensions: 12 x 13
Bedroom
- Level: Second
- Dimensions: 15 x 17
Bedroom
- Features: Walk-In Closet(s)
- Level: Second
- Dimensions: 11 x 17
Breakfast room nook
- Level: First
- Dimensions: 13 x 12
Dining room
- Level: First
- Dimensions: 15 x 12
Game room
- Level: Second
- Dimensions: 17 x 16
Kitchen
- Features: Breakfast Bar, Built-in Features, Dual Sinks, Kitchen Island, Pantry, Stone Counters
- Level: First
- Dimensions: 14 x 18
Library
- Level: First
- Dimensions: 12 x 16
Living room
- Level: First
- Dimensions: 22 x 16
Utility room
- Features: Built-in Features
- Level: First
- Dimensions: 7 x 10
Heating
- Central, Electric
Cooling
- Central Air, Gas
Appliances
- Included: Dishwasher, Electric Cooktop, Disposal, Microwave, Refrigerator
Features
- Chandelier, Dry Bar, Granite Counters, Kitchen Island, Loft, Open Floorplan, Pantry, Vaulted Ceiling(s), Walk-In Closet(s)
- Has basement: No
- Number of fireplaces: 1
- Fireplace features: Electric
Interior area
- Total interior livable area: 3,679 sqft
Property
Parking
- Total spaces: 2
- Parking features: Door-Multi
- Attached garage spaces: 2
Features
- Levels: Two
- Stories: 2
- Pool features: Pool
- Fencing: Fenced
Lot
- Size: 8,712 Square Feet
Details
- Parcel number: R492700A00601
Construction
Type & style
- Home type: SingleFamily
- Architectural style: Detached
- Property subtype: Single Family Residence
Materials
- Brick
Condition
- Year built: 2002
Utilities & green energy
- Sewer: Public Sewer
- Water: Public
- Utilities for property: Sewer Available, Water Available
Community & HOA
Community
- Subdivision: Gallery At Stonebridge
HOA
- Has HOA: Yes
- Services included: All Facilities
- HOA fee: $953 annually
- HOA name: Stonebridge Ranch Community
- HOA phone: 972-943-2828
Location
- Region: Mckinney
Financial & listing details
- Date on market: 3/30/2024
- Cumulative days on market: 3 days
- Listing terms: Cash,1031 Exchange,FHA,Other,USDA Loan
- Exclusions: All staging furniture's -fridge will come with the house with a full price offer.
Price history
| Date | Event | Price |
|---|---|---|
| 5/3/2024 | Sold | -- |
Source: NTREIS #20562276 Report a problem | ||
| 4/14/2024 | Pending sale | $790,000$215/sqft |
Source: NTREIS #20562276 Report a problem | ||
| 3/30/2024 | Listing removed | -- |
Source: NTREIS #20562276 Report a problem | ||
| 3/26/2024 | Listed for sale | $790,000$215/sqft |
Source: NTREIS #20562276 Report a problem | ||
Public tax history
Tax history is unavailable.
Neighborhood: Stonebridge Ranch
Nearby homes
- $712,2004 bd4 ba3.6k sqft8408 Port Royal Ln, McKinney, TX 75070Off Market
- $587,4003 bd2 ba2.9k sqft8500 Port Royal Ln, McKinney, TX 75072Off Market
- $735,3004 bd3 ba3.8k sqft8404 Port Royal Ln, McKinney, TX 75072Off Market
- $--5 bd4 ba4.5k sqft8400 Port Royal Ln, McKinney, TX 75072Sold

- $728,9004 bd3 ba3.4k sqft8504 Port Royal Ln, McKinney, TX 75072Off Market
- $871,7005 bd4 ba4.5k sqft8405 Port Royal Ln, McKinney, TX 75070Off Market
- $664,8004 bd3 ba3.4k sqft8409 Port Royal Ln, McKinney, TX 75070Off Market
- $645,3004 bd2 ba3.6k sqft8308 Port Royal Ln, McKinney, TX 75072Off Market
Nearby schools
GreatSchools rating
- 9/10Dean And Mildred Bennett Elementary SchoolGrades: K-5Distance: 0.4 mi
- 9/10Dowell Middle SchoolGrades: 6-8Distance: 1.8 mi
- 7/10Mckinney Boyd High SchoolGrades: 9-12Distance: 2.8 mi
Schools provided by the listing agent
- Elementary: Bennett
- Middle: Dowell
- High: Mckinney Boyd
- District: McKinney ISD
Source: NTREIS. This data may not be complete. We recommend contacting the local school district to confirm school assignments for this home.
Get a cash offer in 3 minutes
Find out how much your home could sell for in as little as 3 minutes with a no-obligation cash offer.
Estimated market value
$752,300
Get a cash offer in 3 minutes
Find out how much your home could sell for in as little as 3 minutes with a no-obligation cash offer.
Estimated market value
$752,300
- Texas
- Collin County
- McKinney
- 75072
- Stonebridge Ranch
- 8408 Port Royal Ln
Nearby cities
Nearby neighborhoods
Nearby zip codes
Other McKinney Topics
