Skip main navigation
Off market
Street View
  • $1,585,700

    8400 Sentinae Chase Dr, Roswell, GA 30076

    7beds
    8,782sqft
    SingleFamily
    Built in 1994
    2.54 Acres Lot
    $1,585,700 Zestimate®
    $181/sqft
    $7,111 Estimated rent

    Home value

    $1,585,700

    $1.44M - $1.74M

    $7,111/mo

    Zestimate® history
    Loading
    Loading...

    Owner options

    List your home for rent

    $7,111/mo

    Rent Zestimate®

    Find your next renter with Zillow Rental Manager. Plus, with online applications, you can quickly screen prospective tenants – for free.

    Learn more

    $7,111/mo

    Rent Zestimate®

    Refinance and save

    $7,947/mo

    Est. payment

    Refinancing to a lower rate could help reduce your monthly payments and save thousands over the life of the loan.

    See today's rates

    $7,947/mo

    Est. payment

    Explore your selling options

    Work with a Zillow partner agent

    Leverage their expertise and Zillow's premium Showcase listings to get your home seen by more buyers.

    Get started

    List with your own agent

    Get your home in front of millions of buyers by listing it on Zillow.

    Learn how to do it

    Sell it yourself

    Take full control of how buyers see your home on Zillow by listing For Sale by Owner (FSBO).

    List your home

    What's special

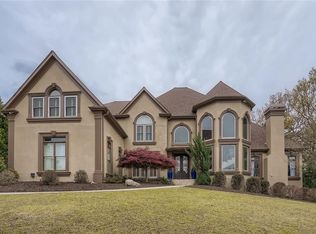
    2.5+ Acres on the Chattahoochee River! This timeless Colonial brick estate is the car enthusiasts dream with a 3-car attached garage + oversized 4th GARAGE/Carriage House as well as additional parking pad and a circular driveway! Custom iron entry doors open to the soaring two-story foyer boasting site-finished hardwood flooring flowing through the entire main & upper levels! Banquet sized formal dining room. 1st Floor Study features French doors and a fireplace w/built-in bookcases. Two-story Great Room w/massive two-story radius window. True entertainer's kitchen features a massive island, new HIGH END Dacor appliances AND a separate catering kitchen! Spacious bayed breakfast area w/built-in cabinets. Vaulted keeping room has access to the NEW rear decks spanning across the ENTIRE rear of the house (approx 1500 sq ft of decking). Rear of home has been updated with New Casement windows and New 8' Anderson exterior doors. Main level guest bedroom w/full bath + separate half bath. Upper level laundry + walk-in off season closet. You may never want to leave the 5 Star Master Suite with fireside sitting room, his & her custom walk-in closets, BRAND NEW Carrara marble bath, free standing tub, frameless shower and SmartHome mirrors! Two additional secondary bedrooms share a Jack & Jill bath w/updated counters + 4th upstairs bedroom has its own NEW private bath w/walk-in shower. Newly remodeled terrace level offers a modern feel w/gray laminate flooring. Terrace level could function as an in-law suite with the BRAND NEW FULL 2nd kitchen/bar with painted cabinets and quartz countertops viewing a living area w/access to the lower covered patio. Terrace level also features a theater room, exercise room and billiard room. Terrace level office can easily be converted to 7th bedroom if needed. Calling Mr. & Mrs. Clean to appreciate the fully drywalled and floored HVAC room! ALL 3 HVACs replaced with Rheem Units in 2020. Updated lighting through-out.

    This property is off market, which means it's not currently listed for sale or rent on Zillow. This may be different from what's available on other websites or public sources.

    Facts & features

    Interior

    Bedrooms & bathrooms
    • Bedrooms: 7
    • Bathrooms: 6
    • Full bathrooms: 5
    • 1/2 bathrooms: 1
    Heating
    • Forced air
    Cooling
    • Central
    Appliances
    • Included: Dishwasher
    Features
    • Has fireplace: Yes
    Interior area
    • Total interior livable area: 8,782 sqft

    Property

    Parking
    • Parking features: Off-street, Garage
    Features
    • Exterior features: Brick
    Lot
    • Size: 2.54 Acres
    Details
    • Parcel number: 12257206690209

    Construction

    Type & style
    • Home type: SingleFamily
    • Architectural style: Conventional
    Materials
    • Stone
    Condition
    • Year built: 1994

    Community & HOA

    HOA
    • Has HOA: Yes
    • HOA fee: $107 monthly
    Location
    • Region: Roswell

    Financial & listing details

    • Price per square foot: $181/sqft
    • Tax assessed value: $1,309,400
    • Annual tax amount: $13,680

    Price history

    DateEventPrice
    11/22/2022Sold$1,350,000$154/sqft
    Source: FMLS GA #7126602 Report a problem
    10/17/2022Pending sale$1,350,000$154/sqft
    Source: RE/MAX International #7126602 Report a problem
    10/16/2022Contingent$1,350,000$154/sqft
    Source: FMLS GA #7126602 Report a problem
    10/16/2022Pending sale$1,350,000$154/sqft
    Source: GAMLS #10099835 Report a problem
    10/14/2022Listed for sale$1,350,000$154/sqft
    Source: GAMLS #10099835 Report a problem
    10/5/2022Listing removed--
    Source: FMLS GA #7118042 Report a problem
    9/22/2022Listed for sale$1,350,000+38.5%$154/sqft
    Source: FMLS GA #7118042 Report a problem
    4/5/2011Listing removed$974,900+17.5%$111/sqft
    Source: Coldwell Banker Residential Brokerage - Intown #2850604 Report a problem
    9/3/2010Sold$830,000-14.9%$95/sqft
    Source: Public Record Report a problem
    6/4/2010Price change$974,900-17%$111/sqft
    Source: NRT Atlanta #2850604 Report a problem
    4/6/2010Listed for sale$1,174,900+60.9%$134/sqft
    Source: NRT Atlanta #2850604 Report a problem
    1/27/1998Sold$730,000+347.9%$83/sqft
    Source: Public Record Report a problem
    5/23/1994Sold$163,000$19/sqft
    Source: Public Record Report a problem

    Public tax history

    YearProperty taxesTax assessment
    2025$13,680 -0.5%$523,760 -0.5%
    2024$13,754 -0.3%$526,560
    2023$13,791 +78.1%$526,560 +53.4%
    2022$7,742 +4.7%$343,360 +16%
    2021$7,392 -15%$296,120 -3.9%
    2020$8,697 +9.3%$308,120
    2019$7,954 $308,120 -25.9%
    2018$7,954 $416,000 +66.4%
    2017$7,954 -4.3%$250,000
    2016$8,309 -0.3%$250,000
    2015$8,337 +14.6%$250,000
    2014$7,273 +2.5%$250,000 -23.7%
    2013$7,097 -0.4%$327,600 +28.3%
    2012$7,125 $255,400 -8.9%
    2011-- $280,360 -8.2%
    2010$8,871 -6.7%$305,560 -9.9%
    2009$9,508 $339,160
    2008-- $339,160
    2007$9,707 $339,160
    2005-- $339,160 +3.3%
    2004$9,685 -0.4%$328,280 +3.3%
    2003$9,729 -7.2%$317,640 -3.5%
    2002$10,481 +2%$329,320 +4.5%
    2001$10,272 $315,000
    Find assessor info on the county website

    Neighborhood: 30076

    Nearby schools

    GreatSchools rating
    Schools provided by the listing agent
    • Elementary: River Eves Elementary School
    • Middle: Holcomb Bridge Middle School
    • High: Centennial High School
    • District: Fulton County School District

    Source: The MLS. This data may not be complete. We recommend contacting the local school district to confirm school assignments for this home.

    Get a cash offer in 3 minutes
    Find out how much your home could sell for in as little as 3 minutes with a no-obligation cash offer.
    Estimated market value
    $1,585,700
    Get a cash offer in 3 minutes
    Find out how much your home could sell for in as little as 3 minutes with a no-obligation cash offer.
    Estimated market value
    $1,585,700