***$50,000 buyer incentive with a closing date by 5/15/25.*** Rare 3.5+ acres of Chattahoochee River frontage!! Offering 130ft of River frontage with spectacular year-round horizon views. Prominently positioned at the pinnacle of Sentinel on the River with extreme privacy. Discover the epitome of luxury living in this stunning 6-bedroom, 6.5-bathroom masterpiece. This exquisite 4-sided brick home offers nearly 10,000 square feet of meticulously designed living space, perfect for those seeking both privacy and opulence. The long private drive leads to courtyard parking for guests. Step inside to be greeted by a grand main foyer with soaring ceilings, detailed moldings, and picture glass windows to enjoy the amazing panoramic 180 degree views. The foyer is flanked by an office with built-in window seats. The banquet-size dining room offers rich trim and a beautiful chandelier. Straight ahead is the fireside family room with French doors that lead to the observation deck for enjoying breathtaking sunsets. The gourmet kitchen is a chef's dream, featuring a professional-grade AGA electric range with a convection cooktop and a spacious seating area that seamlessly flows to the two outdoor decks, ideal for entertaining guests or enjoying al fresco dining. The main level also offers a keeping room off the kitchen with automatic shades, a fireplace, and built-ins. There is a powder room, one of two laundry rooms, and a guest ensuite that finishes off the main level. The upper level boasts the primary bedroom, a true retreat, featuring a cozy seating area, a library (great for a second office), and a fully renovated spa-like bathroom complete with an air-soaking tub, double vanities, a seamless glass shower, and a warm fireplace. There are two oversized closets with an adjoining second laundry room. The second level offers three more generously sized en-suites, all with hardwood floors, closet systems, and clean-line baths. The lower daylight terrace level offers breathtaking views on the two covered patio areas, perfect for unwinding and soaking in the tranquil surroundings. Additionally, this level features an entertainer's paradise with a wet bar, a custom surround TV viewing space, an additional sitting area, an additional ensuite bedroom, and a full unfinished space for a workshop or theater/exercise room. The fenced, level backyard is great for play. The owner has installed a spectacular stone path to the river for easy access. This home boasts numerous upgrades, including new wood floors, 87 new Andersen windows, 5 new Pravia doors, new closet systems, light fixtures, custom window coverings, and much more. The 3-vehicle garage provides ample space and two charging stations. This incredible residence also features a recently replaced roof and is newly painted inside and out. Conveniently located near downtown Roswell, Alpharetta, and Avalon, this exceptional property offers the perfect blend of privacy, luxury, and convenience. Don't miss this rare opportunity to own a truly exceptional river property in Sentinel on the River.
Closed
$2,195,000
8380 Sentinae Chase Dr, Roswell, GA 30076
6beds
9,768sqft
Single Family Residence, Residential
Built in 1998
3.53 Acres Lot
$2,168,300 Zestimate®
$225/sqft
$7,470 Estimated rent
Home value
$2,168,300
$1.97M - $2.39M
$7,470/mo
Zestimate® history
Owner options
List your home for rent
$7,470/mo
Rent Zestimate®
Find your next renter with Zillow Rental Manager. Plus, with online applications, you can quickly screen prospective tenants – for free.
$7,470/mo
Rent Zestimate®
Refinance and save
$12,533/mo
Est. payment
Refinancing to a lower rate could help reduce your monthly payments and save thousands over the life of the loan.
$12,533/mo
Est. payment
Explore your selling options
Work with a Zillow partner agent
Leverage their expertise and Zillow's premium Showcase listings to get your home seen by more buyers.
Get startedList with your own agent
Get your home in front of millions of buyers by listing it on Zillow.
Learn how to do itSell it yourself
Take full control of how buyers see your home on Zillow by listing For Sale by Owner (FSBO).
List your homeWhat's special
Soaring ceilingsFenced level backyardSpectacular year-round horizon viewsObservation deckChattahoochee river frontageGrand main foyerAutomatic shades
Zillow last checked:
Listing updated:
Listed by:
BONNIE MAJHER,
Atlanta Fine Homes Sotheby's International 678-575-4439,
Karen Verri,
Atlanta Fine Homes Sotheby's International
Bought with:
Mandi Bevis, 374157
Coldwell Banker Realty
Source: FMLS GA,MLS#: 7497032
Facts & features
Interior
Bedrooms & bathrooms
- Bedrooms: 6
- Bathrooms: 7
- Full bathrooms: 6
- 1/2 bathrooms: 1
- Main level bathrooms: 1
- Main level bedrooms: 1
Rooms
- Room types: Basement
Primary bedroom
- Features: Oversized Master
- Level: Oversized Master
Bedroom
- Features: Oversized Master
Primary bathroom
- Features: Double Shower, Double Vanity, Separate Tub/Shower, Soaking Tub
Dining room
- Features: Seats 12+, Separate Dining Room
Kitchen
- Features: Cabinets White, Eat-in Kitchen, Keeping Room, Kitchen Island, Pantry, Stone Counters
Heating
- Central, Natural Gas, Zoned
Cooling
- Ceiling Fan(s), Central Air, Zoned
Appliances
- Included: Dishwasher, Disposal, Double Oven, Electric Range, Range Hood, Refrigerator
- Laundry: Laundry Room, Main Level, Upper Level
Features
- Bookcases, Coffered Ceiling(s), Crown Molding, Double Vanity, Entrance Foyer 2 Story, High Ceilings 9 ft Upper, High Ceilings 10 ft Main, High Speed Internet, His and Hers Closets, Recessed Lighting, Walk-In Closet(s), Wet Bar
- Flooring: Hardwood
- Windows: Double Pane Windows, Insulated Windows, Plantation Shutters
- Basement: Daylight,Exterior Entry,Finished,Finished Bath,Full,Interior Entry
- Number of fireplaces: 3
- Fireplace features: Family Room, Gas Log, Keeping Room, Master Bedroom
- Common walls with other units/homes: No Common Walls
Interior area
- Total structure area: 9,768
- Total interior livable area: 9,768 sqft
- Finished area above ground: 6,135
- Finished area below ground: 1,916
Property
Parking
- Total spaces: 8
- Parking features: Garage, Garage Door Opener, Kitchen Level, Level Driveway, Electric Vehicle Charging Station(s)
- Garage spaces: 3
- Has uncovered spaces: Yes
Accessibility
- Accessibility features: None
Features
- Levels: Three Or More
- Patio & porch: Deck
- Exterior features: Private Yard, Rain Gutters
- Pool features: None
- Spa features: None
- Fencing: Back Yard
- Has view: Yes
- View description: Mountain(s), River, Trees/Woods
- Has water view: Yes
- Water view: River
- Waterfront features: River Front, Stream or River On Lot
- Body of water: None
- Frontage length: Waterfrontage Length(130)
Lot
- Size: 3.53 Acres
- Features: Back Yard, Private, Sprinklers In Front, Sprinklers In Rear, Wooded
Details
- Additional structures: None
- Parcel number: 12 257206690225
- Other equipment: Irrigation Equipment
- Horse amenities: None
Construction
Type & style
- Home type: SingleFamily
- Architectural style: Modern,Traditional
- Property subtype: Single Family Residence, Residential
Materials
- Brick, Brick 4 Sides
- Foundation: Slab
- Roof: Composition,Shingle
Condition
- Resale
- New construction: No
- Year built: 1998
Utilities & green energy
- Electric: 220 Volts
- Sewer: Public Sewer
- Water: Public
- Utilities for property: Cable Available, Electricity Available, Natural Gas Available, Phone Available, Sewer Available, Underground Utilities, Water Available
Green energy
- Energy efficient items: Thermostat, Windows
- Energy generation: None
Community & HOA
Community
- Features: Clubhouse, Homeowners Assoc, Near Schools, Near Shopping, Playground, Pool, Street Lights, Tennis Court(s)
- Security: Closed Circuit Camera(s), Security System Owned, Smoke Detector(s)
- Subdivision: Sentinel On The River
HOA
- Has HOA: Yes
- HOA fee: $1,680 annually
Location
- Region: Roswell
Financial & listing details
- Price per square foot: $225/sqft
- Tax assessed value: $1,785,300
- Annual tax amount: $18,653
- Date on market: 12/12/2024
- Cumulative days on market: 119 days
- Electric utility on property: Yes
- Road surface type: Asphalt
Price history
| Date | Event | Price |
|---|---|---|
| 5/15/2025 | Sold | $2,195,000-6.2%$225/sqft |
Source:  FMLS GA #7497032 Report a problem FMLS GA #7497032 Report a problem | ||
| 4/25/2025 | Pending sale | $2,340,000$240/sqft |
Source: FMLS GA #7497032 Report a problem | ||
| 4/16/2025 | Price change | $2,340,000-0.4%$240/sqft |
Source: FMLS GA #7497032 Report a problem | ||
| 3/28/2025 | Price change | $2,350,000-6%$241/sqft |
Source: FMLS GA #7497032 Report a problem | ||
| 3/10/2025 | Price change | $2,499,000-3.8%$256/sqft |
Source: FMLS GA #7497032 Report a problem | ||
| 2/18/2025 | Price change | $2,599,000-3.2%$266/sqft |
Source: FMLS GA #7497032 Report a problem | ||
| 12/12/2024 | Listed for sale | $2,685,000+45.1%$275/sqft |
Source: FMLS GA #7497032 Report a problem | ||
| 6/12/2023 | Sold | $1,850,000-5.1%$189/sqft |
Source: FMLS GA #7215654 Report a problem | ||
| 6/9/2023 | Pending sale | $1,950,000$200/sqft |
Source: FMLS GA #7215654 Report a problem | ||
| 5/15/2023 | Listed for sale | $1,950,000+52.7%$200/sqft |
Source: FMLS GA #7215654 Report a problem | ||
| 10/17/2008 | Sold | $1,277,000-1%$131/sqft |
Source: Public Record Report a problem | ||
| 5/8/2008 | Listing removed | $1,290,000$132/sqft |
Source: NCI #2404671 Report a problem | ||
| 3/25/2008 | Price change | $1,290,000-7.5%$132/sqft |
Source: NCI Report a problem | ||
| 2/1/2008 | Listed for sale | $1,395,000+7242.1%$143/sqft |
Source: NCI Report a problem | ||
| 12/5/2005 | Sold | $19,000$2/sqft |
Source: Public Record Report a problem | ||
Public tax history
| Year | Property taxes | Tax assessment |
|---|---|---|
| 2025 | $18,652 0% | $714,120 |
| 2024 | $18,653 +167.1% | $714,120 +141.3% |
| 2023 | $6,984 -6.7% | $296,000 |
| 2022 | $7,487 -3% | $296,000 -4% |
| 2021 | $7,715 -8.6% | $308,440 +3.2% |
| 2020 | $8,437 -8% | $298,920 +4.2% |
| 2019 | $9,175 | $286,800 |
| 2018 | $9,175 | $286,800 -11.6% |
| 2017 | $9,175 -0.3% | $324,600 |
| 2016 | $9,207 -15.8% | $324,600 |
| 2015 | $10,930 +39.2% | $324,600 +20.7% |
| 2014 | $7,853 | $268,920 |
| 2013 | -- | $268,920 +19.8% |
| 2012 | $6,219 | $224,400 -12.3% |
| 2011 | -- | $255,840 -8.7% |
| 2010 | $7,838 -8.6% | $280,120 -10.9% |
| 2009 | $8,572 | $314,400 |
| 2008 | -- | $314,400 |
| 2007 | $8,999 | $314,400 |
| 2005 | -- | $314,400 +3.8% |
| 2004 | $8,939 +0.1% | $303,000 +3.9% |
| 2003 | $8,932 -4.3% | $291,640 -0.6% |
| 2002 | $9,336 +0.4% | $293,320 +2.9% |
| 2001 | $9,295 | $285,040 |
Find assessor info on the county website
Neighborhood: 30076
Nearby homes
- $1,317,8005 bd5 ba5.3k sqft8370 Sentinae Chase Dr, Roswell, GA 30076Off Market
- $1,782,0006 bd8 ba9k sqft8390 Sentinae Chase Dr, Roswell, GA 30076Off Market
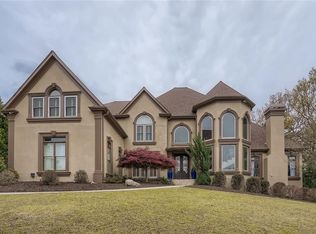
- $1,251,8006 bd6 ba6.7k sqft8360 Sentinae Chase Dr, Roswell, GA 30076Off Market
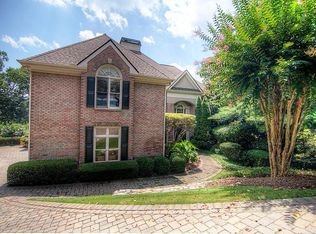
- $1,585,7007 bd6 ba8.7k sqft8400 Sentinae Chase Dr, Roswell, GA 30076Off Market
- $1,163,2005 bd6 ba6.4k sqft8350 Sentinae Chase Dr, Roswell, GA 30076Off Market
- $1,800,0008 bd7 ba9.2k sqft8430 Sentinae Chase Dr, Roswell, GA 30076Sold
- $1,464,7006 bd7 ba6.1k sqft8450 Sentinae Chase Dr, Roswell, GA 30076Off Market
- $2,199,9997 bd7 ba7.7k sqft235 Bunratty Ct, Roswell, GA 30076For Sale
Nearby schools
GreatSchools rating
- 8/10River Eves Elementary SchoolGrades: PK-5Distance: 0.6 mi
- 6/10Holcomb Bridge Middle SchoolGrades: 6-8Distance: 1.1 mi
- 7/10Centennial High SchoolGrades: 9-12Distance: 1.5 mi
Schools provided by the listing agent
- Elementary: River Eves
- Middle: Holcomb Bridge
- High: Centennial
Source: FMLS GA. This data may not be complete. We recommend contacting the local school district to confirm school assignments for this home.
Get a cash offer in 3 minutes
Find out how much your home could sell for in as little as 3 minutes with a no-obligation cash offer.
Estimated market value
$2,168,300
Get a cash offer in 3 minutes
Find out how much your home could sell for in as little as 3 minutes with a no-obligation cash offer.
Estimated market value
$2,168,300
- Georgia
- Fulton County
- Roswell
- 30076
- 8380 Sentinae Chase Dr
Nearby cities
Nearby neighborhoods
Nearby zip codes
Other Roswell Topics
