Skip main navigation
Sold for $567,000
  • $567,000

    8400 W 52nd Avenue, Arvada, CO 80002

    2beds
    1,275sqft
    Townhouse
    Built in 2025
    871 Square Feet Lot
    $548,600 Zestimate®
    $445/sqft
    $2,758 Estimated rent

    Home value

    $548,600

    $516,000 - $587,000

    $2,758/mo

    Zestimate® history
    Loading
    Loading...

    Owner options

    List your home for rent

    $2,758/mo

    Rent Zestimate®

    Find your next renter with Zillow Rental Manager. Plus, with online applications, you can quickly screen prospective tenants – for free.

    Learn more

    $2,758/mo

    Rent Zestimate®

    Refinance and save

    $3,402/mo

    Est. payment

    Refinancing to a lower rate could help reduce your monthly payments and save thousands over the life of the loan.

    See today's rates

    $3,402/mo

    Est. payment

    Explore your selling options

    Work with a Zillow partner agent

    Leverage their expertise and Zillow's premium Showcase listings to get your home seen by more buyers.

    Get started

    List with your own agent

    Get your home in front of millions of buyers by listing it on Zillow.

    Learn how to do it

    Sell it yourself

    Take full control of how buyers see your home on Zillow by listing For Sale by Owner (FSBO).

    List your home

    What's special

    Private balconyGas cooktopQuartz countertopsCustom cabinetryGreat cabinet storagePicturesque neighborhood parkLvt flooring
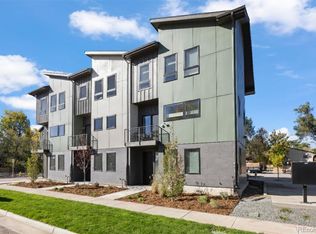
    New townhomes in prime location near Olde Town Arvada and less than a half mile to dozens of restaurants, breweries, and boutiques. West Carr Townhomes consists of 20 residences with three different floorplans to suite your lifestyle. This home offers two bedrooms, 3 baths, and a 2 car attached garage. The main floor features an open kitchen with a center island, gas cooktop, great cabinet storage and open living and dining area. The private balcony off of the living area looks directly over a picturesque neighborhood park. The upper level offers a primary suite with large, walk-in closet and four piece bath and a second guest suite and full bath. Standard finishes include custom cabinetry, quartz countertops, chrome plumbing fixtures and hardware and LVT flooring. Park your vehicle and store your toys in the attached garage with plenty of room for storage. This home qualifies for the community reinvestment act providing 1.75% of the loan amount as a credit towards buyer's closing costs, pre-paids and discount points. Contact listing agent for more details. Photos are of the model unit in the development.

    Zillow last checked:

    Listing updated:

    Listed by:

    Deviree Vallejo 303-931-0097 Deviree@livsothebysrealty.com,

    LIV Sotheby's International Realty

    Bought with:

    Rob Classen, 100036012

    Your Castle Real Estate Inc

    Source: REcolorado as distributed by MLS GRID,MLS#: 2009670MLS Logo

    Facts & features

    Interior

    Bedrooms & bathrooms
    • Bedrooms: 2
    • Bathrooms: 3
    • Full bathrooms: 1
    • 3/4 bathrooms: 1
    • 1/2 bathrooms: 1
    • Main level bathrooms: 1
    Primary bedroom
    • Description: Primary Suite With Walk In Closet
    • Level: Upper
    • Area: 132 Square Feet
    • Dimensions: 12 x 11
    Bedroom
    • Description: Fabulous Guest Room
    • Level: Upper
    • Area: 121 Square Feet
    • Dimensions: 11 x 11
    Primary bathroom
    • Description: En-Suite Bath With Dual Sinks, Large Shower And Water Closet
    • Level: Upper
    Bathroom
    • Level: Main
    Bathroom
    • Level: Upper
    Kitchen
    • Description: Kitchen Island, Gas Cooktop
    • Level: Main
    • Area: 437 Square Feet
    • Dimensions: 23 x 19
    Laundry
    • Level: Upper
    Living room
    • Level: Main
    • Area: 247 Square Feet
    • Dimensions: 13 x 19
    Heating
    • Forced Air, Natural Gas
    Cooling
    • Central Air
    Appliances
    • Included: Cooktop, Dishwasher, Disposal, Self Cleaning Oven
    • Laundry: In Unit
    Features
    • High Ceilings, Kitchen Island, Open Floorplan, Primary Suite, Quartz Counters, Walk-In Closet(s)
    • Flooring: Carpet, Tile
    • Has basement: No
    • Common walls with other units/homes: 2+ Common Walls
    Interior area
    • Total structure area: 1,275
    • Total interior livable area: 1,275 sqft
    • Finished area above ground: 1,275

    Property

    Parking
    • Total spaces: 2
    • Parking features: Dry Walled
    • Attached garage spaces: 2
    Features
    • Levels: Three Or More
    • Patio & porch: Front Porch
    • Exterior features: Balcony
    • Fencing: Partial
    Lot
    • Size: 871 Square Feet
    Details
    • Parcel number: 525109
    • Special conditions: Standard

    Construction

    Type & style
    • Home type: Townhouse
    • Architectural style: Urban Contemporary
    • Property subtype: Townhouse
    • Attached to another structure: Yes
    Materials
    • Brick, Vinyl Siding
    • Roof: Composition
    Condition
    • New Construction
    • New construction: Yes
    • Year built: 2025

    Utilities & green energy

    • Sewer: Public Sewer
    • Water: Public
    • Utilities for property: Electricity Connected, Natural Gas Connected

    Community & HOA

    Community
    • Subdivision: Olde Town Arvada, Olde Town
    HOA
    • Has HOA: Yes
    • Services included: Maintenance Grounds, Snow Removal, Trash
    • HOA fee: $150 monthly
    • HOA name: TBD
    Location
    • Region: Arvada

    Financial & listing details

    • Price per square foot: $445/sqft
    • Tax assessed value: $180,222
    • Annual tax amount: $1,444
    • Date on market: 4/21/2025
    • Listing terms: Cash,Conventional,Other
    • Exclusions: None
    • Ownership: Builder
    • Electric utility on property: Yes
    • Road surface type: Paved

    Price history

    DateEventPrice
    7/7/2025Sold$567,000$445/sqft
    Source: REcolorado as distributed by MLS GRID #2009670 Report a problem
    4/21/2025Pending sale$567,000$445/sqft
    Source: REcolorado as distributed by MLS GRID #2009670 Report a problem
    4/21/2025Listed for sale$567,000$445/sqft
    Source: REcolorado as distributed by MLS GRID #2009670 Report a problem

    Public tax history

    YearProperty taxesTax assessment
    2025$1,444 +207.4%$11,264 -22.4%
    2024$470 $14,508 +207.7%
    2023-- $4,715
    Find assessor info on the county website

    Neighborhood: 80002

    Nearby schools

    GreatSchools rating
    Schools provided by the listing agent
    • Elementary: Lawrence
    • Middle: Arvada K-8
    • High: Arvada
    • District: Jefferson County R-1

    Source: REcolorado as distributed by MLS GRID. This data may not be complete. We recommend contacting the local school district to confirm school assignments for this home.

    Get a cash offer in 3 minutes
    Find out how much your home could sell for in as little as 3 minutes with a no-obligation cash offer.
    Estimated market value
    $548,600
    Get a cash offer in 3 minutes
    Find out how much your home could sell for in as little as 3 minutes with a no-obligation cash offer.
    Estimated market value
    $548,600