Skip main navigation
Sold for $510,000
  • $510,000

    8412 W 52nd Avenue, Arvada, CO 80002

    2beds
    1,267sqft
    Townhouse
    Built in 2025
    832 Square Feet Lot
    $503,900 Zestimate®
    $403/sqft
    $2,743 Estimated rent

    Home value

    $503,900

    $474,000 - $534,000

    $2,743/mo

    Zestimate® history
    Loading
    Loading...

    Owner options

    List your home for rent

    $2,743/mo

    Rent Zestimate®

    Find your next renter with Zillow Rental Manager. Plus, with online applications, you can quickly screen prospective tenants – for free.

    Learn more

    $2,743/mo

    Rent Zestimate®

    Refinance and save

    $3,113/mo

    Est. payment

    Refinancing to a lower rate could help reduce your monthly payments and save thousands over the life of the loan.

    See today's rates

    $3,113/mo

    Est. payment

    Explore your selling options

    Work with a Zillow partner agent

    Leverage their expertise and Zillow's premium Showcase listings to get your home seen by more buyers.

    Get started

    List with your own agent

    Get your home in front of millions of buyers by listing it on Zillow.

    Learn how to do it

    Sell it yourself

    Take full control of how buyers see your home on Zillow by listing For Sale by Owner (FSBO).

    List your home

    What's special

    Ample custom cabinetryGas cooktopWell-appointed four-piece bathQuartz countertopsCustom cabinetryOpen-concept layoutDurable lvt flooring throughout
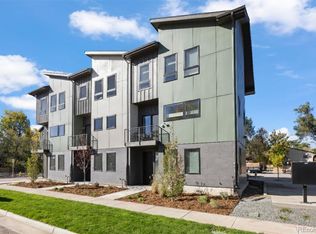
    Welcome to West Carr Townhomes, brand new residences located near Olde Town Arvada! The main level showcases an open-concept layout perfect for modern living, featuring a stylish kitchen with a center island, gas cooktop, ample custom cabinetry, and seamless flow into the dining and living areas. Step outside to your private balcony off the dining area—an ideal setting for morning coffee or evening relaxation. Upstairs, the primary suite provides a peaceful retreat with a generous walk-in closet and a well-appointed four-piece bath. A secondary guest suite and full bath complete the upper level, offering flexibility for guests, a home office, or additional living space. Standard finishes include custom cabinetry, quartz countertops, chrome plumbing fixtures and hardware, and durable LVT flooring throughout. The attached garage offers convenient parking plus plenty of room for bikes, gear, and extra storage. This end unit offers the option for a small, private yard. Conveniently located close to I-70 for quick access to mountain adventures and withing one mile to dozens of popular restaurants, bars, and boutiques in Olde Town Arvada. This home qualifies for the community reinvestment act providing 1.75% of the loan amount as a credit towards buyer's closing costs, pre-paids and discount points. Contact listing agent for more details. Photos are of the model unit in the same building.

    Zillow last checked:

    Listing updated:

    Listed by:

    Deviree Vallejo 303-931-0097 Deviree@livsothebysrealty.com,

    LIV Sotheby's International Realty

    Bought with:

    Justin Joseph, 100072963

    LIV Sotheby's International Realty

    Source: REcolorado as distributed by MLS GRID,MLS#: 5913341MLS Logo

    Facts & features

    Interior

    Bedrooms & bathrooms
    • Bedrooms: 2
    • Bathrooms: 3
    • Full bathrooms: 1
    • 3/4 bathrooms: 1
    • 1/2 bathrooms: 1
    • Main level bathrooms: 1
    Bedroom
    • Description: Primary Suite With Walk In Closet
    • Features: Primary Suite
    • Level: Upper
    • Area: 132 Square Feet
    • Dimensions: 12 x 11
    Bedroom
    • Description: Fabulous Guest Room
    • Level: Upper
    • Area: 121 Square Feet
    • Dimensions: 11 x 11
    Bathroom
    • Level: Main
    Bathroom
    • Description: En-Suite Bath With Dual Sinks, Large Shower And Water Closet
    • Features: Primary Suite
    • Level: Upper
    Bathroom
    • Level: Upper
    Kitchen
    • Description: Kitchen Island, Gas Cooktop
    • Level: Main
    • Area: 437 Square Feet
    • Dimensions: 23 x 19
    Laundry
    • Level: Upper
    Living room
    • Level: Main
    • Area: 247 Square Feet
    • Dimensions: 13 x 19
    Heating
    • Forced Air, Natural Gas
    Cooling
    • Central Air
    Appliances
    • Included: Cooktop, Dishwasher, Disposal, Self Cleaning Oven
    • Laundry: In Unit
    Features
    • High Ceilings, Kitchen Island, Open Floorplan, Primary Suite, Quartz Counters, Walk-In Closet(s)
    • Flooring: Carpet, Tile
    • Has basement: No
    • Common walls with other units/homes: End Unit,1 Common Wall
    Interior area
    • Total structure area: 1,267
    • Total interior livable area: 1,267 sqft
    • Finished area above ground: 1,267

    Property

    Parking
    • Total spaces: 2
    • Parking features: Dry Walled
    • Attached garage spaces: 2
    Features
    • Levels: Three Or More
    • Exterior features: Balcony
    Lot
    • Size: 832 Square Feet
    Details
    • Parcel number: 525103
    • Special conditions: Standard

    Construction

    Type & style
    • Home type: Townhouse
    • Property subtype: Townhouse
    • Attached to another structure: Yes
    Materials
    • Brick, Vinyl Siding
    • Roof: Composition
    Condition
    • New Construction
    • New construction: Yes
    • Year built: 2025

    Utilities & green energy

    • Sewer: Public Sewer
    • Water: Public
    • Utilities for property: Electricity Connected, Natural Gas Connected

    Community & HOA

    Community
    • Subdivision: Olde Town Arvada, Olde Town
    HOA
    • Has HOA: Yes
    • Services included: Maintenance Grounds, Snow Removal, Trash
    • HOA fee: $150 monthly
    • HOA name: TBD
    Location
    • Region: Arvada

    Financial & listing details

    • Price per square foot: $403/sqft
    • Tax assessed value: $186,684
    • Annual tax amount: $1,444
    • Date on market: 11/18/2025
    • Listing terms: Cash,Conventional,Other
    • Exclusions: None
    • Ownership: Builder
    • Electric utility on property: Yes
    • Road surface type: Paved

    Price history

    DateEventPrice
    3/20/2026Sold$510,000-2.9%$403/sqft
    Source: REcolorado as distributed by MLS GRID #5913341 Report a problem
    2/17/2026Pending sale$525,000$414/sqft
    Source: REcolorado as distributed by MLS GRID #5913341 Report a problem
    11/18/2025Listed for sale$525,000$414/sqft
    Source: REcolorado as distributed by MLS GRID #5913341 Report a problem

    Public tax history

    YearProperty taxesTax assessment
    2025$1,444 +220.7%$11,667 -19.6%
    2024$450 $14,508 +221%
    2023-- $4,520
    Find assessor info on the county website

    Neighborhood: 80002

    Nearby schools

    GreatSchools rating
    Schools provided by the listing agent
    • Elementary: Lawrence
    • Middle: Arvada K-8
    • High: Arvada
    • District: Jefferson County R-1

    Source: REcolorado as distributed by MLS GRID. This data may not be complete. We recommend contacting the local school district to confirm school assignments for this home.

    Get a cash offer in 3 minutes
    Find out how much your home could sell for in as little as 3 minutes with a no-obligation cash offer.
    Estimated market value
    $503,900
    Get a cash offer in 3 minutes
    Find out how much your home could sell for in as little as 3 minutes with a no-obligation cash offer.
    Estimated market value
    $503,900