Discover this stunning 2016 built 3 bedroom, 2 full bath manufactured home offering 1,456 sq. ft. of comfortable living. Beautiful open concept features the living room, family room, kitchen all flowing together with custom cabinets and island, tall ceilings throughout, abundant natural lighting, split layout with two bedrooms on one side, the primary suite on the other, plus a spacious bath with walk-in shower and closet. Move-in ready! Located in Madrone Hill Mobile Home Park, a 55+ community, the home is surrounded by scenic mountain views, beautiful sunrises & sunsets. Only about 5 minutes to I-5 with convenient access to medical facilities, shopping, stores. Residents enjoy the clubhouse, community events. Space rent is just $646/month includes shared well/septic, trash. The park is a member in the National Firewise program and Firesafe Community Certified by local Fire Dept. Don't miss this opportunity in a peaceful, well located 55+ community.
Pending
$168,000
8401 Old Stage Rd, Central Point, OR 97502
3beds
2baths
1,456sqft
In Park, Mobile Home, Manufactured Home
Built in 2016
-- sqft lot
$168,100 Zestimate®
$115/sqft
$-- HOA
What's special
Beautiful sunrises and sunsetsTall ceilings throughoutAbundant natural lightingBeautiful open conceptCustom cabinets and island
- 27 days
- 79
- 1
Zillow last checked:
Listing updated:
Listed by:
RE/MAX Integrity 541-770-3325
Source: Oregon Datashare,MLS#: 220227051
Facts & features
Interior
Bedrooms & bathrooms
- Bedrooms: 3
- Bathrooms: 2
Heating
- Electric, Forced Air
Cooling
- Central Air, Heat Pump
Appliances
- Included: Dishwasher, Dryer, Microwave, Oven, Range, Refrigerator, Washer, Water Heater
Features
- Ceiling Fan(s), Kitchen Island, Laminate Counters, Open Floorplan, Primary Downstairs, Shower/Tub Combo, Walk-In Closet(s)
- Flooring: Carpet, Vinyl
- Windows: Double Pane Windows, Vinyl Frames
- Has fireplace: No
Interior area
- Total structure area: 1,456
- Total interior livable area: 1,456 sqft
Property
Parking
- Parking features: Attached Carport, Storage
- Has carport: Yes
Features
- Levels: One
- Stories: 1
- Patio & porch: Awning(s), Front Porch, Rear Porch
- Fencing: Fenced
- Has view: Yes
- View description: Mountain(s)
Lot
- Features: Garden, Landscaped, Level
Details
- Additional structures: Shed(s)
- Parcel number: 31003802
- On leased land: Yes
- Lease amount: $646
- Special conditions: Standard
Construction
Type & style
- Home type: MobileManufactured
- Property subtype: In Park, Mobile Home, Manufactured Home
Materials
- Foundation: Pillar/Post/Pier
- Roof: Composition
Condition
- Year built: 2016
Utilities & green energy
- Sewer: Other
- Water: Shared Well
Community & HOA
Community
- Security: Carbon Monoxide Detector(s), Smoke Detector(s)
- Senior community: Yes
HOA
- Has HOA: No
Location
- Region: Central Point
Financial & listing details
- Price per square foot: $115/sqft
- Tax assessed value: $117,740
- Annual tax amount: $1,083
- Date on market: 8/14/2026
- Cumulative days on market: 28 days
- Listing terms: Cash,Conventional,VA Loan
- Inclusions: Washer/Dryer, Refrigerator
- Road surface type: Paved
- Body type: Double Wide
Estimated market value
$168,100
$160,000 - $177,000
Not available
Price history
| Date | Event | Price |
|---|---|---|
| 8/15/2026 | Pending sale | $168,000$115/sqft |
Source:  Oregon Datashare #220227051 Report a problem Oregon Datashare #220227051 Report a problem | ||
| 8/14/2026 | Listed for sale | $168,000$115/sqft |
Source: Oregon Datashare #220227051 Report a problem | ||
Public tax history
| Year | Property taxes | Tax assessment |
|---|---|---|
| 2024 | $1,083 +3.4% | $86,880 +3% |
| 2023 | $1,047 +2.1% | $84,350 |
| 2022 | $1,025 +2.9% | $84,350 +3% |
| 2021 | $996 +3% | $81,900 +6.1% |
| 2020 | $968 +2.3% | $77,210 |
| 2019 | $946 | -- |
| 2018 | $946 +8% | -- |
| 2017 | $876 | $67,990 |
Find assessor info on the county website
Monthly payment
Climate risks
Neighborhood: 97502
- $86,3003 bd2 ba1.4k sqft8401 Old Stage Rd, Central Point, OR 97502Off Market
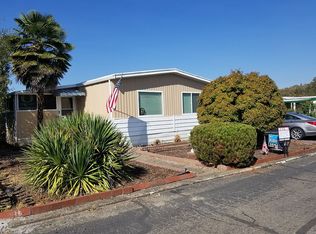
- $132,000-- bd2 ba1k sqft8401 Old Stage Rd UNIT 74, Central Point, OR 97502Off Market
- $95,0003 bd2 ba1.1k sqft8401 Old Stage Rd UNIT 56, Central Point, OR 97502For Sale
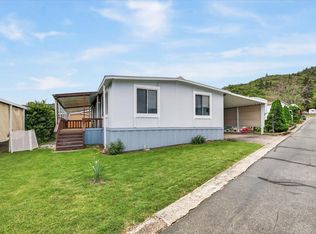
- $187,5002 bd2 ba1.4k sqft8401 Old Stage Rd UNIT 98, Central Point, OR 97502Sold
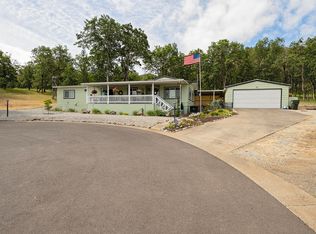
Similar homes
- $145,0003 bd2 ba1k sqft8401 Old Stage Rd Unit 70, Central Point, OR 97502For Sale

 MLS ID #220227360, Susan Clemmons, RE/MAX Integrity. Oregon Datashare
 - $129,9993 bd2 ba1.1k sqft8401 Old Stage Rd Unit 65, Central Point, OR 97502For Sale
 MLS ID #220223942, Ashley D Weakley, Windermere Trails End R.E.. Oregon Datashare
 - $175,0002 bd2 ba1.1k sqft8401 Old Stage Rd Unit 25, Central Point, OR 97502For Sale
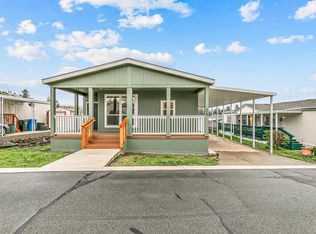 MLS ID #220217949, Karla Jefferson, RE/MAX Integrity. Oregon Datashare
 - $129,0002 bd2 ba1.2k sqft8401 Old Stage Rd Unit 92, Central Point, OR 97502For Sale By Owner

- $95,0003 bd2 ba1.1k sqft8401 Old Stage Rd Unit 56, Central Point, OR 97502For SaleMLS ID #220219180, Jenelle R Matthews, John L. Scott Medford. Oregon Datashare
- $185,0003 bd2 ba1.4k sqft555 Freeman Rd Unit 127, Central Point, OR 97502For SaleMLS ID #220221611, Alex M Aaronson, John L. Scott Medford. Oregon Datashare
- $175,0003 bd2 ba1.2k sqft93 Northridge Ter Space 56, Medford, OR 97501For SaleMLS ID #220227813, Steve Thomas Group, eXp Realty, LLC. Oregon Datashare
- $155,0003 bd2 ba1.3k sqft3555 S Pacific Hwy Space 205, Medford, OR 97501For SaleMLS ID #220224219, Wendy Vaughan, Windermere Van Vleet & Assoc.. Oregon Datashare
- $175,0002 bd2 ba1.1k sqft5648 Foothill Blvd Spc 7, Grants Pass, OR 97526For SaleMLS ID #220227664, Rutledge Property Group, eXp Realty, LLC. Oregon Datashare
- $175,0004 bd2 ba1.4k sqft3555 S Pacific Hwy Space 35, Medford, OR 97501For SaleMLS ID #220226933, Juan Mendoza, RE/MAX Integrity. Oregon Datashare
- $177,7773 bd2 ba1.9k sqft159 NW Wrightwood Cir, Grants Pass, OR 97526For SaleMLS ID #220226518, Katie Elliott, John L Scott Real Estate Grants Pass. Oregon Datashare
- $119,5003 bd2 ba1.3k sqft2019 Rogue River Hwy Unit 13, Gold Hill, OR 97525For SaleMLS ID #220223921, David West, John L Scott Real Estate Grants Pass. Oregon Datashare
- $85,0003 bd2 ba1.4k sqft6850 Downing Rd Space 24, Central Pt, OR 97502For SaleMLS ID #220220838, Martin Outdoor Property Group, John L. Scott Medford. Oregon Datashare
- $135,0003 bd2 ba1.5k sqft1646 Darin Dr, Grants Pass, OR 97527For SaleMLS ID #220228122, Kilee Egbert, RE/MAX Integrity Grants Pass. Oregon Datashare
- $159,9002 bd2 ba1.1k sqft1055 N 5th St Unit 110, Jacksonville, OR 97530For SaleMLS ID #220212233, Ginger Olinghouse, Expert Properties Inc.. Oregon Datashare
- $129,5003 bd2 ba1.5k sqft315 W Evans Creek Rd Unit 8, Rogue River, OR 97537For SaleMLS ID #220223404, Michele R Griffith, RE/MAX Integrity. Oregon Datashare
- $150,0003 bd2 ba1.5k sqft10 E South Stage Rd Space 510, Medford, OR 97501For SaleMLS ID #220200038, Staci Drewien, eXp Realty, LLC. Oregon Datashare
- $153,0003 bd2 ba1.5k sqft10 E South Stage Rd Spc 305, Medford, OR 97501For SaleMLS ID #220213143, Kristian Wattenbarger, eXp Realty, LLC. Oregon Datashare
- $134,0003 bd2 ba1.4k sqft537 Thompson Creek Rd Unit 15, Applegate, OR 97530For SaleMLS ID #220226165, Ashley S Boughner, RE/MAX Platinum. Oregon Datashare
- $145,0003 bd2 ba1.2k sqft3600 Avenue G Spc 35, White City, OR 97503For SaleMLS ID #220220474, Michael W Coble, Windermere Trails End R.E.. Oregon Datashare
