Welcome Home! Enjoy comfortable, easy living in this truly turnkey home located in one of the area's premier senior parks, one of the few still locally owned. The park also holds Firewise certification, an added benefit for residents. With its open, inviting layout, this well-cared-for home feels spacious and welcoming from the moment you step inside. Recent updates include newer appliances, fresh interior and exterior paint, a furnace and heat pump replaced in 2019, a roof replaced in 2021, and anew hot water heater in 2025. Numerous additional improvements have been made throughout the home, so be sure to see the attached list for a complete overview. Start your mornings with a cup of coffee on the covered front porch and enjoy the ease of low-maintenance outdoor living, along with a handy storage shed. Move-in ready and waiting to welcome you home! Park offers storage for RV's, boats and Motorhomes for an additional monthly cost.
Active
$165,000
8401 Old Stage Rd Unit 24, Central Point, OR 97502
3beds
2baths
1,377sqft
In Park, Mobile Home, Manufactured Home
Built in 1998
-- sqft lot
$161,800 Zestimate®
$120/sqft
$-- HOA
What's special
Low-maintenance outdoor livingHandy storage shedNewer appliancesSpacious and welcomingTurnkey homeOpen inviting layoutCovered front porch
- 15 hours
- 34
- 0
Zillow last checked:
Listing updated:
Listed by:
RE/MAX Integrity 541-770-3325
Source: Oregon Datashare,MLS#: 220230549
Facts & features
Interior
Bedrooms & bathrooms
- Bedrooms: 3
- Bathrooms: 2
Heating
- Electric, Heat Pump
Cooling
- Central Air, Heat Pump
Appliances
- Included: Dishwasher, Disposal, Double Oven, Dryer, Range Hood, Refrigerator, Washer, Water Heater
Features
- Ceiling Fan(s), Linen Closet, Open Floorplan, Pantry, Primary Downstairs, Shower/Tub Combo
- Flooring: Carpet, Simulated Wood
- Windows: Double Pane Windows, Vinyl Frames
- Basement: None
- Has fireplace: No
Interior area
- Total structure area: 1,377
- Total interior livable area: 1,377 sqft
Property
Parking
- Parking features: Attached Carport
- Has carport: Yes
Features
- Levels: One
- Stories: 1
- Patio & porch: Covered Deck, Deck
- Has view: Yes
- View description: Mountain(s), Neighborhood
Lot
- Features: Landscaped, Level
Details
- Additional structures: Shed(s)
- Parcel number: 30164762
- On leased land: Yes
- Lease amount: $685
- Special conditions: Standard
Construction
Type & style
- Home type: MobileManufactured
- Property subtype: In Park, Mobile Home, Manufactured Home
Materials
- Foundation: Pillar/Post/Pier
- Roof: Composition
Condition
- Year built: 1998
Utilities & green energy
- Sewer: Other
- Water: Other
Community & HOA
Community
- Security: Carbon Monoxide Detector(s), Smoke Detector(s)
- Senior community: Yes
HOA
- Has HOA: No
Location
- Region: Central Point
Financial & listing details
- Price per square foot: $120/sqft
- Tax assessed value: $108,940
- Annual tax amount: $666
- Date on market: 10/29/2026
- Listing terms: Cash,Conventional
- Road surface type: Paved
- Body type: Double Wide
Estimated market value
$161,800
$154,000 - $170,000
Not available
Price history
| Date | Event | Price |
|---|---|---|
| 10/29/2026 | Listed for sale | $165,000$120/sqft |
Source:  Oregon Datashare #220230549 Report a problem | ||
Public tax history
| Year | Property taxes | Tax assessment |
|---|---|---|
| 2024 | $666 +3.4% | $53,090 +3% |
| 2023 | $644 +2.1% | $51,550 |
| 2022 | $630 +2.9% | $51,550 +3% |
| 2021 | $613 +2.9% | $50,050 +6.1% |
| 2020 | $595 +2.3% | $47,190 |
| 2019 | $582 | -- |
| 2018 | $582 +308.4% | -- |
| 2017 | $143 | $30,680 -5.1% |
| 2016 | $143 -12.3% | $32,330 -1% |
| 2015 | $162 -12.3% | $32,660 -9.3% |
| 2014 | $185 -18.6% | $36,020 -2.5% |
| 2013 | $227 -47.5% | $36,930 +1.7% |
| 2012 | $433 -18.4% | $36,300 -18.4% |
| 2011 | $530 +7% | $44,490 +7.6% |
| 2010 | $495 +30.5% | $41,330 +31% |
| 2009 | $380 -19.1% | $31,540 -16.5% |
| 2008 | $469 -5.1% | $37,770 -3.7% |
| 2007 | $494 -1.4% | $39,240 -1.8% |
| 2006 | $502 -8.1% | $39,970 -8.1% |
| 2005 | $546 | $43,470 |
Find assessor info on the county website
Monthly payment
Climate risks
Neighborhood: 97502
- $187,5002 bd2 ba1.4k sqft8401 Old Stage Rd UNIT 98, Central Point, OR 97502Sold
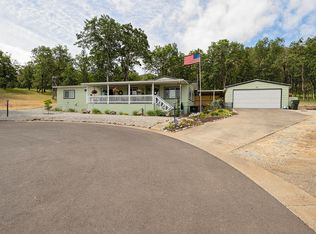
- $137,0002 bd2 ba1.2k sqft8401 Old Stage Rd, Central Point, OR 97502Sold

- $130,0003 bd2 ba1.2k sqft8401 Old Stage Rd, Central Point, OR 97502Sold

- $132,0003 bd2 ba1.2k sqft8401 Old Stage Rd UNIT 23, Central Point, OR 97502Sold

Similar homes
- $143,0003 bd2 ba1k sqft8401 Old Stage Rd Unit 70, Central Point, OR 97502For Sale

 MLS ID #220227360, Susan Clemmons, RE/MAX Integrity. Oregon Datashare
- $125,0003 bd2 ba1.2k sqft8401 Old Stage Rd Unit 16, Central Pt, OR 97502For Sale
 MLS ID #220222171, Buying Southern Oregon Real Estate Team, Real Broker. Oregon Datashare
- $119,5003 bd2 ba1.1k sqft8401 Old Stage Rd Unit 65, Central Point, OR 97502For Sale
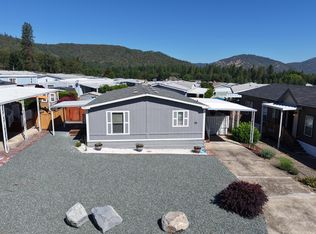 MLS ID #220223942, Ashley D Weakley, Windermere Trails End R.E.. Oregon Datashare
- $129,0002 bd2 ba1.2k sqft8401 Old Stage Rd Unit 92, Central Point, OR 97502For Sale By Owner

- $150,0002 bd2 ba1.2k sqft737 Stevens St #121, Medford, OR 97504For SaleMLS ID #220230487, Joshua R Berman, Real Broker. Oregon Datashare
- $85,0003 bd2 ba1.1k sqft8401 Old Stage Rd Unit 56, Central Point, OR 97502For SaleMLS ID #220219180, Jenelle R Matthews, John L. Scott Medford. Oregon Datashare
- $169,9502 bd1 ba927 sqft737 Stevens St APT 205, Medford, OR 97504For SaleMLS ID #220230380, Shane A Myhre, Windermere Van Vleet Eagle Point. Oregon Datashare
- $200,0003 bd2 ba1.2k sqft1889 Upper Applegate Rd, Jacksonville, OR 97530For SaleMLS ID #220229978, Jared Hokanson, Hokanson Realty. Oregon Datashare
- $170,0003 bd2 ba1.6k sqft10 E South Stage Rd Spc 505, Medford, OR 97501For SaleMLS ID #220229581, Dale Verger, Windermere Van Vleet & Associates. Oregon Datashare
- $179,5002 bd2 ba1.1k sqft7949 Rogue River Hwy, Grants Pass, OR 97527For SaleMLS ID #220229355, Ashley Lacer, John L. Scott Medford. Oregon Datashare
- $86,0003 bd2 ba1.2k sqft1246 N 2nd Ave #7, Gold Hill, OR 97525For SaleMLS ID #220229631, Julie A Krason, John L. Scott Medford. Oregon Datashare
- $175,0003 bd2 ba924 sqft2548 Antelope Rd, White City, OR 97503For SaleMLS ID #220225899, Armando Enciso Cervantes, i5 Real Estate. Oregon Datashare
- $175,0002 bd2 ba1.1k sqft5648 Foothill Blvd Spc 7, Grants Pass, OR 97526For SaleMLS ID #220227664, Rutledge Property Group, eXp Realty, LLC. Oregon Datashare
- $154,9002 bd2 ba1.1k sqft1055 N 5th St Unit 110, Jacksonville, OR 97530For SaleMLS ID #220212233, Ginger Olinghouse, Expert Properties Inc.. Oregon Datashare
- $170,0003 bd2 ba1.2k sqft93 Northridge Ter Space 56, Medford, OR 97501For SaleMLS ID #220227813, Steve Thomas Group, eXp Realty, LLC. Oregon Datashare
- $150,0003 bd2 ba924 sqft2685 Avenue A, White City, OR 97503For SaleMLS ID #220219304, Kimi D Fernandez, 541 Real Estate LLC. Oregon Datashare
- $99,0003 bd2 ba1.1k sqft6850 Downing Rd Space 60, Central Pt, OR 97502For SaleMLS ID #220224459, Jeffrey Nagel, Nestwell Real Estate. Oregon Datashare
- $90,0003 bd2 ba1.5k sqft3555 S Pacific Hwy Space 141, Medford, OR 97501For SaleMLS ID #220230453, Katia Larios, Home Quest Realty. Oregon Datashare
- $165,0002 bd1 ba927 sqft737 Stevens St APT 109, Medford, OR 97504For SaleMLS ID #220227367, Shelly Culbertson, John L. Scott Medford. Oregon Datashare
- $160,0002 bd1 ba784 sqft2799 Avenue A, White City, OR 97503For SaleMLS ID #220219209, Kimi D Fernandez, 541 Real Estate LLC. Oregon Datashare
