Welcome home to this super clean, spacious 4-bedroom, 2-bath home in the highly sought-after Forest View 55+ community, offering over 2,100 sq ft of comfortable, easy living. The layout flows beautifully from the moment you walk in, with an open main living area that connects to the dining space and a bright, updated kitchen featuring white cabinetry, stainless steel appliances, Corian countertops, a center island, and a pantry closet for extra storage, making it perfect for both everyday living and entertaining. The split-bedroom floor plan is a standout feature, providing a private, generously sized primary suite with a full bath featuring double sinks, a relaxing jetted tub, and a separate shower, while three additional bedrooms on the opposite side of the home offer flexibility for guests, hobbies, or a home office. You’ll also appreciate the second living area/family room for added space to unwind, and the 3-season room, perfect for morning coffee or relaxing at the end of the day. This is complemented by a large corner lot, a huge deck, and an attached 2-car garage for convenience and storage, making it a fantastic opportunity to enjoy space, comfort, and community all in one place. A new water softener has been added, and the home also features an on-demand water heater, gutter guards, new flooring in both bathrooms, and fresh paint. There's nothing to do but move into this great home!
Sold for $118,450
$118,450
8401 Tamarack Dr, Machesney Park, IL 61115
4beds
2,128sqft
Single Family Residence, Mobile Home
Built in 2004
-- sqft lot
$120,800 Zestimate®
$56/sqft
$2,164 Estimated rent
Home value
$120,800
$106,000 - $137,000
$2,164/mo
Zestimate® history
Owner options
List your home for rent
$2,164/mo
Rent Zestimate®
Find your next renter with Zillow Rental Manager. Plus, with online applications, you can quickly screen prospective tenants – for free.
$2,164/mo
Rent Zestimate®
Refinance and save
$1,501/mo
Est. payment
Refinancing to a lower rate could help reduce your monthly payments and save thousands over the life of the loan.
$1,501/mo
Est. payment
Explore your selling options
Work with a Zillow partner agent
Leverage their expertise and Zillow's premium Showcase listings to get your home seen by more buyers.
Get startedList with your own agent
Get your home in front of millions of buyers by listing it on Zillow.
Learn how to do itSell it yourself
Take full control of how buyers see your home on Zillow by listing For Sale by Owner (FSBO).
List your homeWhat's special
Three additional bedroomsCenter islandLarge corner lotFresh paintSplit-bedroom floor planBright updated kitchenWhite cabinetry
Zillow last checked:
Listing updated:
Listed by:
Bradley Martin 815-543-9027,
Dickerson & Nieman
Bought with:
Carson Grigg, 475210244
Dickerson & Nieman
Source: NorthWest Illinois Alliance of REALTORS®,MLS#: 202602013
Facts & features
Interior
Bedrooms & bathrooms
- Bedrooms: 4
- Bathrooms: 2
- Full bathrooms: 2
- Main level bathrooms: 2
- Main level bedrooms: 4
Primary bedroom
- Level: Main
- Area: 211.68
- Dimensions: 16.8 x 12.6
Bedroom 2
- Level: Main
- Area: 136.08
- Dimensions: 12.6 x 10.8
Bedroom 3
- Level: Main
- Area: 138.43
- Dimensions: 12.7 x 10.9
Bedroom 4
- Level: Main
- Area: 109.04
- Dimensions: 11.6 x 9.4
Dining room
- Level: Main
- Area: 153.4
- Dimensions: 13 x 11.8
Family room
- Level: Main
- Area: 271.8
- Dimensions: 18 x 15.1
Kitchen
- Level: Main
- Area: 287.28
- Dimensions: 22.8 x 12.6
Living room
- Level: Main
- Area: 225.54
- Dimensions: 17.9 x 12.6
Heating
- Forced Air, Natural Gas
Cooling
- Central Air
Appliances
- Included: Dishwasher, Dryer, Microwave, Refrigerator, Stove/Cooktop, Washer, Water Softener, Gas Water Heater
- Laundry: Main Level
Features
- Ceiling-Vaults/Cathedral, Solid Surface Counters
- Windows: Window Treatments
- Has basement: No
- Has fireplace: No
Interior area
- Total structure area: 2,128
- Total interior livable area: 2,128 sqft
- Finished area above ground: 2,128
- Finished area below ground: 0
Property
Parking
- Total spaces: 2.5
- Parking features: Attached, Garage Door Opener
- Garage spaces: 2.5
Features
- Patio & porch: Deck, Porch 3 Season
Lot
- Features: City/Town, Subdivided
Details
- Parcel number: 011284
Construction
Type & style
- Home type: MobileManufactured
- Property subtype: Single Family Residence, Mobile Home
Materials
- Siding
- Roof: Shingle
Condition
- Year built: 2004
Utilities & green energy
- Electric: Circuit Breakers
- Sewer: City/Community
- Water: City/Community
Community & HOA
Community
- Subdivision: IL
HOA
- Has HOA: Yes
- Services included: None
- HOA fee: $772 monthly
Location
- Region: Machesney Park
Financial & listing details
- Price per square foot: $56/sqft
- Annual tax amount: $159
- Date on market: 4/13/2026
- Cumulative days on market: 18 days
- Ownership: Fee Simple
Price history
| Date | Event | Price |
|---|---|---|
| 6/5/2026 | Sold | $118,450+3%$56/sqft |
Source:  NorthWest Illinois Alliance of REALTORS® #202602013 Report a problem NorthWest Illinois Alliance of REALTORS® #202602013 Report a problem | ||
| 5/1/2026 | Pending sale | $115,000$54/sqft |
Source: NorthWest Illinois Alliance of REALTORS® #202602013 Report a problem | ||
| 4/16/2026 | Contingent | $115,000$54/sqft |
Source:  MRED as distributed by MLS GRID #12617735 Report a problem MRED as distributed by MLS GRID #12617735 Report a problem | ||
| 4/13/2026 | Price change | $115,000+21.1%$54/sqft |
Source: NorthWest Illinois Alliance of REALTORS® #202602013 Report a problem | ||
| 2/21/2025 | Pending sale | $95,000$45/sqft |
Source: NorthWest Illinois Alliance of REALTORS® #202500608 Report a problem | ||
| 2/11/2025 | Price change | $95,000+11.8%$45/sqft |
Source: NorthWest Illinois Alliance of REALTORS® #202500608 Report a problem | ||
| 1/26/2023 | Pending sale | $85,000$40/sqft |
Source: NorthWest Illinois Alliance of REALTORS® #202300163 Report a problem | ||
| 1/18/2023 | Listed for sale | $85,000$40/sqft |
Source: NorthWest Illinois Alliance of REALTORS® #202300163 Report a problem | ||
| 1/16/2023 | Contingent | $85,000$40/sqft |
Source: MRED as distributed by MLS GRID #11699601 Report a problem | ||
| 1/15/2023 | Pending sale | $85,000$40/sqft |
Source: NorthWest Illinois Alliance of REALTORS® #202300163 Report a problem | ||
| 1/12/2023 | Listed for sale | $85,000+13.5%$40/sqft |
Source: NorthWest Illinois Alliance of REALTORS® #202300163 Report a problem | ||
| 7/16/2013 | Listing removed | $74,900$35/sqft |
Source: Dickerson & Nieman #201300468 Report a problem | ||
| 6/4/2013 | Price change | $74,900-6.3%$35/sqft |
Source: Dickerson & Nieman #201300468 Report a problem | ||
| 1/26/2013 | Listed for sale | $79,900$38/sqft |
Source: Dickerson & Nieman #201300468 Report a problem | ||
Public tax history
Tax history is unavailable.
Neighborhood: 61115
Nearby homes
- $189,8003 bd2 ba-- sqft8400 Tamarack Dr, Machesney Park, IL 61115Off Market
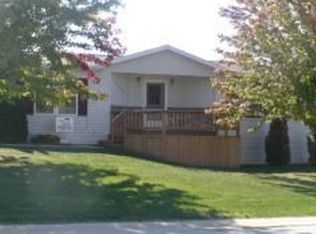
- $81,0003 bd2 ba1.7k sqft8411 Hickory Tree Dr, Machesney Park, IL 61115Sold

- $103,0003 bd2 ba1.8k sqft8404 Tamarack Dr, Machesney Park, IL 61115Off Market
- $197,9003 bd2 ba2k sqft8432 Hickory Tree Dr, Machesney Park, IL 61115Off Market
- $---- bd-- ba-- sqft8419 Hickory Tree Dr, Machesney Park, IL 61115Off Market
- $95,0003 bd2 ba1.8k sqft8410 Hickory Tree Dr, Machesney Park, IL 61115Sold
- $202,3003 bd2 ba1.8k sqft8422 Hickory Tree Dr, Machesney Park, IL 61115Off Market
- $70,0003 bd2 ba1.5k sqft8402 Tamarack Dr, Machesney Park, IL 61115Sold
Nearby schools
GreatSchools rating
- 6/10Olson Park Elementary SchoolGrades: 1-5Distance: 2.2 mi
- 5/10Harlem Middle SchoolGrades: 6-8Distance: 4.7 mi
- 4/10Harlem High SchoolGrades: 9-12Distance: 2 mi
Schools provided by the listing agent
- Elementary: Machesney Elementary
- Middle: Harlem Jr
- High: Harlem High School
- District: Harlem 122
Source: NorthWest Illinois Alliance of REALTORS®. This data may not be complete. We recommend contacting the local school district to confirm school assignments for this home.
- Illinois
- Winnebago County
- Machesney Park
- 61115
- 8401 Tamarack Dr
Nearby cities
Nearby zip codes
Other Machesney Park Topics
