Private, nature-lover's retreat in a peaceful 55+ community. Discover comfort and tranquility in this beautifully maintained 3 bedroom, 2 bath home offering 1793 SF of living space, nestled at the back of the park. This split bedroom floor plan provides added privacy and backs directly onto the serene Kieselburg Forest Preserve, no neighbors behind you, just a peaceful tree lined and the occasional deer or wild turkey. Enjoy your morning coffee or a good book in the light filled 4 season porch, the perfect place to unwind and take in the natural surroundings. The spacious primary suite features a luxurious bathroom with a walk in shower, whirlpool tub and a massive WIC. The kitchen offers ample counter space and includes a cozy eat-in area. In addition to a separate dining room, ideal for casual meals or entertaining guests. Lot rent is $700/month, with an additional $90 covering sewer, water, and garbage, all payable with the lot rent. Park approval is required. Sold "as is"
Sold for $81,000
$81,000
8411 Hickory Tree Dr, Machesney Park, IL 61115
3beds
1,792sqft
Single Family Residence, Mobile Home
Built in 2003
-- sqft lot
$88,100 Zestimate®
$45/sqft
$-- Estimated rent
Home value
$88,100
$78,000 - $100,000
Not available
Zestimate® history
Owner options
List your home for rent
Find your next renter with Zillow Rental Manager. Plus, with online applications, you can quickly screen prospective tenants – for free.
Refinance and save
$1,293/mo
Est. payment
Refinancing to a lower rate could help reduce your monthly payments and save thousands over the life of the loan.
$1,293/mo
Est. payment
Explore your selling options
Work with a Zillow partner agent
Leverage their expertise and Zillow's premium Showcase listings to get your home seen by more buyers.
Get startedList with your own agent
Get your home in front of millions of buyers by listing it on Zillow.
Learn how to do itSell it yourself
Take full control of how buyers see your home on Zillow by listing For Sale by Owner (FSBO).
List your homeWhat's special
Zillow last checked:
Listing updated:
Listed by:
Brad Marinelli 815-540-7793,
Dickerson & Nieman
Bought with:
NON-NWIAR Member
Northwest Illinois Alliance Of Realtors®
Source: NorthWest Illinois Alliance of REALTORS®,MLS#: 202502098
Facts & features
Interior
Bedrooms & bathrooms
- Bedrooms: 3
- Bathrooms: 2
- Full bathrooms: 2
- Main level bathrooms: 2
- Main level bedrooms: 3
Primary bedroom
- Level: Main
- Area: 176.4
- Dimensions: 12.6 x 14
Bedroom 2
- Level: Main
- Area: 129.78
- Dimensions: 12.6 x 10.3
Bedroom 3
- Level: Main
- Area: 126
- Dimensions: 12.6 x 10
Dining room
- Level: Main
- Area: 102
- Dimensions: 12 x 8.5
Kitchen
- Level: Main
- Area: 265.43
- Dimensions: 20.9 x 12.7
Living room
- Level: Main
- Area: 276.66
- Dimensions: 17.4 x 15.9
Heating
- Forced Air, Natural Gas
Cooling
- Central Air
Appliances
- Included: Disposal, Dishwasher, Dryer, Microwave, Refrigerator, Stove/Cooktop, Washer, Water Softener, Gas Water Heater
- Laundry: Main Level
Features
- Ceiling-Vaults/Cathedral, Walk-In Closet(s)
- Windows: Window Treatments
- Has basement: No
- Number of fireplaces: 1
- Fireplace features: Electric
Interior area
- Total structure area: 1,792
- Total interior livable area: 1,792 sqft
- Finished area above ground: 1,792
- Finished area below ground: 0
Property
Parking
- Total spaces: 2
- Parking features: Attached
- Garage spaces: 2
Features
- Patio & porch: Deck, Patio, Porch 4 Season
- Has spa: Yes
- Spa features: Bath
Lot
- Features: Subdivided
Details
- Parcel number: 011319
Construction
Type & style
- Home type: MobileManufactured
- Property subtype: Single Family Residence, Mobile Home
Materials
- Vinyl
- Roof: Shingle
Condition
- Year built: 2003
Utilities & green energy
- Electric: Circuit Breakers
- Sewer: City/Community
- Water: City/Community
Community & HOA
Community
- Subdivision: IL
HOA
- Has HOA: Yes
- Services included: Water, Sewer, Trash
- HOA fee: $795 monthly
Location
- Region: Machesney Park
Financial & listing details
- Price per square foot: $45/sqft
- Annual tax amount: $134
- Date on market: 4/29/2025
- Cumulative days on market: 3 days
- Ownership: Fee Simple
- Road surface type: Hard Surface Road
Price history
| Date | Event | Price |
|---|---|---|
| 6/27/2025 | Sold | $81,000+1.4%$45/sqft |
Source:  NorthWest Illinois Alliance of REALTORS® #202502098 Report a problem NorthWest Illinois Alliance of REALTORS® #202502098 Report a problem | ||
| 6/9/2025 | Pending sale | $79,900$45/sqft |
Source:  WIREX MLS #1998512 Report a problem WIREX MLS #1998512 Report a problem | ||
| 5/5/2025 | Contingent | $79,900$45/sqft |
Source: WIREX MLS #1998512 Report a problem | ||
| 5/5/2025 | Pending sale | $79,900$45/sqft |
Source: NorthWest Illinois Alliance of REALTORS® #202502098 Report a problem | ||
| 4/29/2025 | Listed for sale | $79,900$45/sqft |
Source: NorthWest Illinois Alliance of REALTORS® #202502098 Report a problem | ||
Public tax history
Tax history is unavailable.
Neighborhood: 61115
Nearby homes
- $192,7003 bd2 ba2k sqft8432 Hickory Tree Dr, Machesney Park, IL 61115Off Market
- $95,0003 bd2 ba1.8k sqft8410 Hickory Tree Dr, Machesney Park, IL 61115Sold
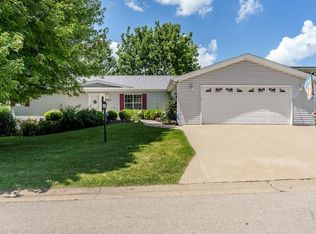
- $---- bd-- ba-- sqft8419 Hickory Tree Dr, Machesney Park, IL 61115Off Market
- $194,0003 bd2 ba1.8k sqft8422 Hickory Tree Dr, Machesney Park, IL 61115Off Market
- $118,4504 bd2 ba2.1k sqft8401 Tamarack Dr, Machesney Park, IL 61115Sold
- $97,4003 bd2 ba1.8k sqft8427 Hickory Tree Dr, Machesney Park, IL 61115Off Market
- $81,0003 bd2 ba1.4k sqft8335 Hickory Tree Dr, Machesney Park, IL 61115Off Market
- $171,4003 bd2 ba-- sqft8400 Tamarack Dr, Machesney Park, IL 61115Off Market
Nearby schools
GreatSchools rating
- 6/10Olson Park Elementary SchoolGrades: 1-5Distance: 2.2 mi
- 5/10Harlem Middle SchoolGrades: 6-8Distance: 4.7 mi
- 4/10Harlem High SchoolGrades: 9-12Distance: 2 mi
Schools provided by the listing agent
- Elementary: Olson Park Elementary
- Middle: Harlem Jr
- High: Harlem High School
- District: Harlem 122
Source: NorthWest Illinois Alliance of REALTORS®. This data may not be complete. We recommend contacting the local school district to confirm school assignments for this home.
- Illinois
- Winnebago County
- Machesney Park
- 61115
- 8411 Hickory Tree Dr
Nearby cities
Nearby zip codes
Other Machesney Park Topics
