Century Communities opens it’s newest neighborhood, Highland Reserves! Situated on the NW edge of Pleasant View proper, it's a quick 5 min access to I-24. At only 30 mins to Clarksville or Nashville, enjoy quiet living and convenient access to major cities. From 1 of 4 popular floorplans, the Hudson boasts a 1/2 acre yard in a serene neighborhood surrounded by mature woods. Featuring TWO owners suites, there’s enough room for guests and in-laws. Enjoy an open living space & covered back porch to see beautiful sunsets. This smart home features an updated kitchen w/island, walk-in pantry, shaker style cabinetry, quartz countertops, fireplace, oak staircase, upstairs laundry/utility room, Hardie board and brick exterior, LVP, tile floor and double vanity sinks in all 3 full baths, 4 walk-in closets, and tons of additional storage and closets and cabinets…OH MY! Contact Dustin for an appointment & be sure to ask about our incentives w/flex cash.
Closed
$550,825
8401 Turnbull Dr Lot 25, Pleasant View, TN 37146
5beds
3,271sqft
Single Family Residence, Residential
Built in 2024
0.57 Acres Lot
$571,300 Zestimate®
$168/sqft
$3,386 Estimated rent
Home value
$571,300
$543,000 - $606,000
$3,386/mo
Zestimate® history
Owner options
List your home for rent
$3,386/mo
Rent Zestimate®
Find your next renter with Zillow Rental Manager. Plus, with online applications, you can quickly screen prospective tenants – for free.
$3,386/mo
Rent Zestimate®
Refinance and save
$3,275/mo
Est. payment
Refinancing to a lower rate could help reduce your monthly payments and save thousands over the life of the loan.
$3,275/mo
Est. payment
Explore your selling options
Work with a Zillow partner agent
Leverage their expertise and Zillow's premium Showcase listings to get your home seen by more buyers.
Get startedList with your own agent
Get your home in front of millions of buyers by listing it on Zillow.
Learn how to do itSell it yourself
Take full control of how buyers see your home on Zillow by listing For Sale by Owner (FSBO).
List your homeWhat's special
Zillow last checked:
Listing updated:
Listed by:
Dustin Bear 615-398-9148,
Century Communities
Bought with:
Laura Hall, 374436
What About That House Real Estate Services
Source: RealTracs MLS as distributed by MLS GRID,MLS#: 2683972
Facts & features
Interior
Bedrooms & bathrooms
- Bedrooms: 5
- Bathrooms: 4
- Full bathrooms: 3
- 1/2 bathrooms: 1
- Main level bedrooms: 1
Bedroom 1
- Features: Extra Large Closet
- Level: Extra Large Closet
- Area: 256 Square Feet
- Dimensions: 16x16
Bedroom 2
- Features: Extra Large Closet
- Level: Extra Large Closet
- Area: 288 Square Feet
- Dimensions: 16x18
Bedroom 3
- Features: Walk-In Closet(s)
- Level: Walk-In Closet(s)
- Area: 182 Square Feet
- Dimensions: 13x14
Bedroom 4
- Features: Walk-In Closet(s)
- Level: Walk-In Closet(s)
- Area: 196 Square Feet
- Dimensions: 14x14
Bonus room
- Features: Second Floor
- Level: Second Floor
- Area: 416 Square Feet
- Dimensions: 26x16
Dining room
- Features: Combination
- Level: Combination
- Area: 176 Square Feet
- Dimensions: 8x22
Kitchen
- Features: Pantry
- Level: Pantry
- Area: 144 Square Feet
- Dimensions: 12x12
Living room
- Area: 352 Square Feet
- Dimensions: 22x16
Heating
- Dual, ENERGY STAR Qualified Equipment, Electric, Forced Air
Cooling
- Central Air, Dual, Electric
Appliances
- Included: Dishwasher, Disposal, ENERGY STAR Qualified Appliances, Microwave, Electric Oven, Electric Range
- Laundry: Electric Dryer Hookup, Washer Hookup
Features
- Entrance Foyer, Extra Closets, In-Law Floorplan, Pantry, Smart Thermostat, Walk-In Closet(s), High Speed Internet
- Flooring: Carpet, Laminate, Tile
- Number of fireplaces: 1
- Fireplace features: Electric, Living Room
Interior area
- Total structure area: 3,271
- Total interior livable area: 3,271 sqft
- Finished area above ground: 3,271
Property
Parking
- Total spaces: 2
- Parking features: Garage Faces Front
- Attached garage spaces: 2
Features
- Levels: Two
- Stories: 2
- Patio & porch: Patio, Covered
- Exterior features: Smart Lock(s)
Lot
- Size: 0.57 Acres
- Dimensions: 90 x 274
- Features: Level
Details
- Special conditions: Standard
Construction
Type & style
- Home type: SingleFamily
- Property subtype: Single Family Residence, Residential
Materials
- Brick
- Roof: Shingle
Condition
- New construction: Yes
- Year built: 2024
Utilities & green energy
- Sewer: STEP System
- Water: Public
- Utilities for property: Electricity Available, Water Available
Green energy
- Energy efficient items: Water Heater, Windows, Thermostat
- Water conservation: Low-Flow Fixtures
Community & HOA
Community
- Security: Carbon Monoxide Detector(s), Fire Sprinkler System, Smoke Detector(s)
- Subdivision: Highland Reserves
HOA
- Has HOA: Yes
- Services included: Trash
- HOA fee: $50 monthly
- Second HOA fee: $375 one time
Location
- Region: Pleasant View
Financial & listing details
- Price per square foot: $168/sqft
- Annual tax amount: $3,642
- Date on market: 7/26/2024
- Electric utility on property: Yes
Price history
| Date | Event | Price |
|---|---|---|
| 11/1/2024 | Sold | $550,825-1.8%$168/sqft |
Source:  RealTracs MLS as distributed by MLS GRID #2683972 Report a problem RealTracs MLS as distributed by MLS GRID #2683972 Report a problem | ||
| 8/1/2024 | Pending sale | $560,825$171/sqft |
Source: RealTracs MLS as distributed by MLS GRID #2683972 Report a problem | ||
| 7/26/2024 | Listed for sale | $560,825$171/sqft |
Source: RealTracs MLS as distributed by MLS GRID #2683972 Report a problem | ||
Public tax history
Tax history is unavailable.
Neighborhood: 37146
Nearby homes
- $19,400-- bd-- ba-- sqftPleasant View Rd, Pleasant view, TN 37146Off Market
- $449,9904 bd3 ba2.5k sqft8386 Turnbull Dr LOT 171, Pleasant View, TN 37146Sold

- $464,9904 bd3 ba2.5k sqft8435 Turnbull Dr LOT 27, Pleasant View, TN 37146Sold
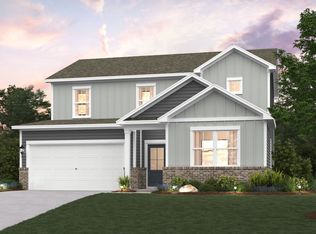
- $458,0004 bd3 ba2.5k sqft8369 Turnbull Dr LOT 23, Pleasant View, TN 37146Sold
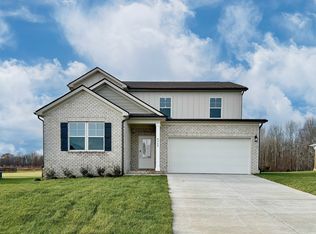
- $464,9904 bd3 ba2.5k sqft8420 Turnbull Dr LOT 169, Pleasant View, TN 37146Sold
- $479,9905 bd3 ba2.5k sqft8454 Turnbull Dr LOT 167, Pleasant View, TN 37146Sold
- $469,9904 bd3 ba2.5k sqft8483 Turnbull Dr LOT 30, Pleasant View, TN 37146Sold
- $484,9904 bd3 ba2.5k sqft2562 Beverly Gail Rd LOT 41, Pleasant View, TN 37146Sold
Nearby schools
GreatSchools rating
- 7/10Pleasant View Elementary SchoolGrades: PK-4Distance: 1.5 mi
- 7/10Sycamore Middle SchoolGrades: 5-8Distance: 2.6 mi
- 7/10Sycamore High SchoolGrades: 9-12Distance: 2.7 mi
Schools provided by the listing agent
- Elementary: Pleasant View Elementary
- Middle: Sycamore Middle School
- High: Sycamore High School
Source: RealTracs MLS as distributed by MLS GRID. This data may not be complete. We recommend contacting the local school district to confirm school assignments for this home.
Get a cash offer in 3 minutes
Find out how much your home could sell for in as little as 3 minutes with a no-obligation cash offer.
Estimated market value
$571,300
Get a cash offer in 3 minutes
Find out how much your home could sell for in as little as 3 minutes with a no-obligation cash offer.
Estimated market value
$571,300
- Tennessee
- Cheatham County
- Pleasant View
- 37146
- 8401 Turnbull Dr Lot 25
Nearby cities
Nearby zip codes
Other Pleasant View Topics
