Skip main navigation
Closed
  • $550,000

    8401 WINDSOR DRIVE, Weston, WI 54476

    5beds
    4,008sqft
    Single Family Residence
    Built in 2000
    1.02 Acres Lot
    $565,100 Zestimate®
    $137/sqft
    $3,433 Estimated rent

    Home value

    $565,100

    $441,000 - $723,000

    $3,433/mo

    Zestimate® history
    Loading
    Loading...

    Owner options

    List your home for rent

    $3,433/mo

    Rent Zestimate®

    Find your next renter with Zillow Rental Manager. Plus, with online applications, you can quickly screen prospective tenants – for free.

    Learn more

    $3,433/mo

    Rent Zestimate®

    Refinance and save

    $2,907/mo

    Est. payment

    Refinancing to a lower rate could help reduce your monthly payments and save thousands over the life of the loan.

    See today's rates

    $2,907/mo

    Est. payment

    Explore your selling options

    Work with a Zillow partner agent

    Leverage their expertise and Zillow's premium Showcase listings to get your home seen by more buyers.

    Get started

    List with your own agent

    Get your home in front of millions of buyers by listing it on Zillow.

    Learn how to do it

    Sell it yourself

    Take full control of how buyers see your home on Zillow by listing For Sale by Owner (FSBO).

    List your home

    What's special

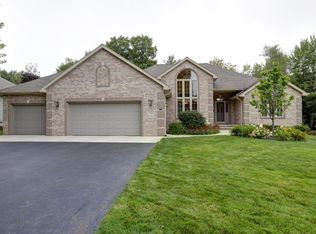
    Through no fault of the home or sellers, this home is back on the market!! Welcome to this stunning 5-bedroom, 3.5-bathroom home nestled on over an acre in the highly sought-after Windemere Oaks Subdivision in Weston, WI.,From the moment you step into the inviting foyer, you'll appreciate the warmth and functionality this home offers. The spacious main level is designed for both everyday living and entertaining, featuring two generous living spaces?each with its own cozy gas fireplace. The formal dining room is perfect for hosting holidays or family dinners, while the bright dinette area opens to a large deck, ideal for summer gatherings. The kitchen is a chef?s dream with granite countertops, stainless steel appliances, an island for prep space, and ample cabinetry. Upstairs, you?ll find all five bedrooms, including a luxurious owner?s suite with serene backyard views, a spa-like bathroom with dual sinks, a tiled walk-in shower, and a whirlpool tub. The four additional bedrooms are oversized, each with walk-in closets and access to two full bathrooms. The finished walk-out lower level adds even more living space with a large family room, a potential office or workout area, and a huge storage room with daylight windows and garage access. This space could also be finished into additional bedrooms and there is additional plumbing for a future bath. Outdoors, enjoy privacy and nature with a fenced-in backyard, walking trails through mature trees, and a charming front porch with a swing. Located just minutes from Target, Marshfield Clinic, parks, trails, and highway access?this property truly has it all! Don?t miss your chance to own this exceptional Weston home that combines space, comfort, and convenience in one beautiful package!

    Zillow last checked:

    Listing updated:

    Listed by:

    JODI TEIGE Phone:715-571-6429,

    EXIT MIDSTATE REALTY

    Bought with:

    Jon Wasleske

    Source: WIREX MLS,MLS#: 22503592MLS LogoOriginating MLS: Central WI Board of REALTORS

    Facts & features

    Interior

    Bedrooms & bathrooms
    • Bedrooms: 5
    • Bathrooms: 4
    • Full bathrooms: 3
    • 1/2 bathrooms: 1
    Primary bedroom
    • Level: Upper
    • Area: 272
    • Dimensions: 17 x 16
    Bedroom 2
    • Level: Upper
    • Area: 221
    • Dimensions: 13 x 17
    Bedroom 3
    • Level: Upper
    • Area: 182
    • Dimensions: 14 x 13
    Bedroom 4
    • Level: Upper
    • Area: 196
    • Dimensions: 14 x 14
    Bedroom 5
    • Level: Upper
    • Area: 208
    • Dimensions: 16 x 13
    Bathroom
    • Features: Stubbed For Bathroom on Lower, Master Bedroom Bath, Whirlpool
    Dining room
    • Level: Main
    • Area: 195
    • Dimensions: 13 x 15
    Family room
    • Level: Main
    • Area: 400
    • Dimensions: 25 x 16
    Kitchen
    • Level: Main
    • Area: 176
    • Dimensions: 11 x 16
    Living room
    • Level: Main
    • Area: 352
    • Dimensions: 22 x 16
    Heating
    • Natural Gas, Forced Air
    Cooling
    • Central Air
    Appliances
    • Included: Refrigerator, Range/Oven, Dishwasher, Microwave, Disposal, Washer, Dryer
    Features
    • Central Vacuum, Ceiling Fan(s), Cathedral/vaulted ceiling, Walk-In Closet(s), High Speed Internet
    • Flooring: Carpet, Vinyl, Tile
    • Windows: Window Coverings, Skylight(s)
    • Basement: Walk-Out Access,Finished,Partially Finished,Full,Radon Mitigation System,Concrete
    Interior area
    • Total structure area: 4,008
    • Total interior livable area: 4,008 sqft
    • Finished area above ground: 3,362
    • Finished area below ground: 646

    Property

    Parking
    • Total spaces: 3
    • Parking features: 3 Car, Attached, Garage Door Opener
    • Attached garage spaces: 3
    Features
    • Levels: Two
    • Stories: 2
    • Patio & porch: Deck, Patio
    • Exterior features: Irrigation system
    • Has spa: Yes
    • Spa features: Bath
    • Fencing: Fenced Yard
    Lot
    • Size: 1.02 Acres
    Details
    • Parcel number: 19228082930019
    • Zoning: Residential
    • Special conditions: Arms Length

    Construction

    Type & style
    • Home type: SingleFamily
    • Property subtype: Single Family Residence
    Materials
    • Brick, Vinyl Siding
    • Roof: Shingle
    Condition
    • 21+ Years
    • New construction: No
    • Year built: 2000

    Utilities & green energy

    • Sewer: Public Sewer
    • Water: Public
    • Utilities for property: Cable Available

    Community & neighborhood

    Security
    • Security features: Smoke Detector(s)
    Location
    • Region: Weston
    • Municipality: Weston

    Other

    Other facts
    • Listing terms: Arms Length Sale

    Price history

    DateEventPrice
    11/21/2025Sold$550,000-3.5%$137/sqft
    Source: WIREX MLS #22503592 Report a problem
    10/23/2025Contingent$569,900-1.7%$142/sqft
    Source: WIREX MLS #22503592 Report a problem
    10/13/2025Price change$579,900+1.8%$145/sqft
    Source: EXIT Realty broker feed #22503592 Report a problem
    10/13/2025Price change$569,900-1.7%$142/sqft
    Source: WIREX MLS #22503592 Report a problem
    10/11/2025Listed for sale$579,900$145/sqft
    Source: WIREX MLS #22503592 Report a problem
    8/25/2025Contingent$579,900$145/sqft
    Source: WIREX MLS #22503592 Report a problem
    8/15/2025Price change$579,900-1.7%$145/sqft
    Source: WIREX MLS #22503592 Report a problem
    8/1/2025Listed for sale$589,900+45%$147/sqft
    Source: WIREX MLS #22503592 Report a problem
    10/8/2021Sold$406,900-3.1%$102/sqft
    Source: WIREX MLS #22104864 Report a problem
    8/28/2021Listed for sale$419,900+11467.5%$105/sqft
    Source: RE/MAX International #22104864 Report a problem
    8/4/2014Sold$3,630-99%$1/sqft
    Source: Agent Provided Report a problem
    6/12/2014Listed for sale$374,900+7.1%$94/sqft
    Source: Realty Executives of Wausau #1403687 Report a problem
    9/2/2009Sold$349,900-9.1%$87/sqft
    Source: Public Record Report a problem
    5/16/2009Listing removed$384,900$96/sqft
    Source: Coldwell Banker** #808638 Report a problem
    11/20/2008Listed for sale$384,900$96/sqft
    Source: Coldwell Banker** #808638 Report a problem

    Public tax history

    YearProperty taxesTax assessment
    2024$7,772 -9.2%$491,100 +33.6%
    2023$8,564 -4.5%$367,700
    2022$8,964 +2.8%$367,700
    2021$8,721 +1.5%$367,700
    2020$8,593 +1.8%$367,700
    2019$8,437 +5.4%$367,700
    2018$8,007 +3.2%$367,700
    2017$7,758 +1.1%$367,700
    2016$7,674 +2.4%$367,700
    2015$7,493 +1.1%$367,700
    2014$7,408 -3.6%$367,700
    2013$7,684 +2.9%$367,700
    2012$7,470 -1.9%$367,700
    2011$7,614 +3.2%$367,700
    2010$7,379 -12.9%$367,700 -12.1%
    2009$8,473 -2.6%$418,300
    2008$8,703 +4.7%$418,300
    2007$8,311 -2.6%$418,300 +15.1%
    2006$8,536 +3.1%$363,300
    2005$8,282 $363,300

    Find assessor info on the county website

    Neighborhood: 54476

    Nearby schools

    GreatSchools rating
    Schools provided by the listing agent
    • Middle: D C Everest
    • High: D C Everest
    • District: D C Everest

    Source: WIREX MLS. This data may not be complete. We recommend contacting the local school district to confirm school assignments for this home.

    Get a cash offer in 3 minutes
    Find out how much your home could sell for in as little as 3 minutes with a no-obligation cash offer.
    Estimated market value
    $565,100
    Get a cash offer in 3 minutes
    Find out how much your home could sell for in as little as 3 minutes with a no-obligation cash offer.
    Estimated market value
    $565,100