Rare 4bd 2ba rambler in Lacey! New vinyl flooring in much of this 1,228sf move in ready home with no HOA! Energy efficiency includes new windows on front of home and ductless heat pump (with A/C) in living room with electric zonal baseboard heating in bedrooms for precise control. Spacious kitchen with BRAND NEW stainless steel appliances and refinished cabinets. Primary bedroom has bathroom with low step in shower. Plenty of hot water with new 50 gallon water heater located in 2 car attached garage. Partially fenced back yard is waiting for your design or just relax by the fire pit. Very close to athletic complex, shopping, schools, and quick military base access.
Sold
Listed by: Lake Homes Realty, LLC • Kelly Larson
Bought with: Premier Real Estate Partners
$430,000
8402 9th Way SE, Olympia, WA 98513
4beds
1,228sqft
Single Family Residence
Built in 1971
8,799 Square Feet Lot
$457,900 Zestimate®
$350/sqft
$2,606 Estimated rent
Home value
$457,900
$435,000 - $481,000
$2,606/mo
Zestimate® history
Owner options
List your home for rent
$2,606/mo
Rent Zestimate®
Find your next renter with Zillow Rental Manager. Plus, with online applications, you can quickly screen prospective tenants – for free.
$2,606/mo
Rent Zestimate®
Refinance and save
$2,623/mo
Est. payment
Refinancing to a lower rate could help reduce your monthly payments and save thousands over the life of the loan.
$2,623/mo
Est. payment
Explore your selling options
Work with a Zillow partner agent
Leverage their expertise and Zillow's premium Showcase listings to get your home seen by more buyers.
Get startedList with your own agent
Get your home in front of millions of buyers by listing it on Zillow.
Learn how to do itSell it yourself
Take full control of how buyers see your home on Zillow by listing For Sale by Owner (FSBO).
List your homeWhat's special
Spacious kitchenClose to athletic complexNew windowsPlenty of hot water
Zillow last checked:
Listing updated:
Listed by:
Kelly Larson,
Lake Homes Realty, LLC
Bought with:
Carlea Dill, 21031052
Premier Real Estate Partners
Source: NWMLS as distributed by MLS GRID,MLS#: 2227886
Facts & features
Interior
Bedrooms & bathrooms
- Bedrooms: 4
- Bathrooms: 2
- Full bathrooms: 2
- Main level bathrooms: 2
- Main level bedrooms: 4
Heating
- Fireplace, Baseboard, Ductless HP-Mini Split, Electric
Cooling
- Has cooling: Yes
Appliances
- Included: Dishwashers_, Refrigerators_, StovesRanges_, Dishwasher(s), Refrigerator(s), Stove(s)/Range(s), Water Heater: Electric, Water Heater Location: Garage
Features
- Bath Off Primary, Dining Room
- Flooring: Laminate, Vinyl
- Windows: Double Pane/Storm Window
- Basement: None
- Number of fireplaces: 1
- Fireplace features: Wood Burning, Main Level: 1, Fireplace
Interior area
- Total structure area: 1,228
- Total interior livable area: 1,228 sqft
Property
Parking
- Total spaces: 2
- Parking features: Driveway, Attached Garage
- Attached garage spaces: 2
Features
- Levels: One
- Stories: 1
- Patio & porch: Laminate, Bath Off Primary, Double Pane/Storm Window, Dining Room, Fireplace, Water Heater
- Has view: Yes
- View description: Territorial
Lot
- Size: 8,799 Square Feet
- Features: Paved, Cable TV, Fenced-Partially, Gas Available, High Speed Internet, Patio
- Topography: Level
Details
- Parcel number: 71160006500
- Zoning description: LD 0-4,Jurisdiction: City
- Special conditions: Standard
Construction
Type & style
- Home type: SingleFamily
- Architectural style: 1 Story
- Property subtype: Single Family Residence
Materials
- Wood Products
- Foundation: Poured Concrete
- Roof: Composition
Condition
- Year built: 1971
- Major remodel year: 1991
Utilities & green energy
- Electric: Company: PSE
- Sewer: Septic Tank
- Water: Public, Company: City of Lacey
- Utilities for property: Xfinity, Xfinity
Community & HOA
Community
- Subdivision: Hawks Prairie
Location
- Region: Olympia
Financial & listing details
- Price per square foot: $350/sqft
- Tax assessed value: $367,900
- Annual tax amount: $3,289
- Date on market: 6/6/2024
- Cumulative days on market: 776 days
- Listing terms: Conventional,FHA,VA Loan
- Inclusions: Dishwashers, Refrigerators, StovesRanges
Price history
| Date | Event | Price |
|---|---|---|
| 6/7/2024 | Sold | $430,000+2.6%$350/sqft |
Source:  NWMLS as distributed by MLS GRID #2227886 Report a problem NWMLS as distributed by MLS GRID #2227886 Report a problem | ||
| 4/30/2024 | Pending sale | $419,000$341/sqft |
Source: NWMLS as distributed by MLS GRID #2227886 Report a problem | ||
| 4/26/2024 | Listed for sale | $419,000+1273.8%$341/sqft |
Source: NWMLS as distributed by MLS GRID #2227886 Report a problem | ||
| 9/24/2004 | Sold | $30,500$25/sqft |
Source: Public Record Report a problem | ||
Public tax history
| Year | Property taxes | Tax assessment |
|---|---|---|
| 2024 | $4,001 +21.7% | $367,900 +13.1% |
| 2023 | $3,289 -2.6% | $325,300 -2.1% |
| 2022 | $3,377 +5.9% | $332,300 +28.4% |
| 2021 | $3,190 +8.8% | $258,700 +17.2% |
| 2020 | $2,931 +32.8% | $220,800 +4.4% |
| 2019 | $2,207 -9.6% | $211,400 +14.3% |
| 2018 | $2,442 +19.5% | $184,900 +29.6% |
| 2017 | $2,044 | $142,650 -3.2% |
| 2016 | $2,044 | $147,350 +3.4% |
| 2014 | $2,044 | $142,550 +11.9% |
| 2013 | -- | $127,400 |
| 2012 | $1,572 | -- |
| 2011 | -- | -- |
| 2010 | -- | -- |
| 2009 | $1,900 | -- |
| 2008 | -- | -- |
| 2007 | $1,801 -31.9% | -- |
| 2006 | $2,642 +59.6% | -- |
| 2005 | $1,656 | -- |
| 2004 | -- | -- |
| 2002 | -- | -- |
| 2001 | $1,438 -3% | $88,000 |
| 2000 | $1,482 | $88,000 |
Find assessor info on the county website
Neighborhood: 98513
Nearby homes
- $395,1003 bd1 ba984 sqft8300 9th Ave SE, Olympia, WA 98513Off Market
- $518,8003 bd1 ba1k sqft8315 9th Way SE, Olympia, WA 98513Off Market
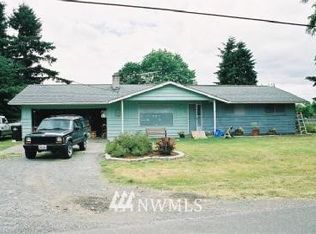
- $530,0003 bd2 ba1k sqft8315 SE 9th Ave, Olympia, WA 98513Sold

- $410,0003 bd1 ba1.1k sqft8426 9th Way SE, Olympia, WA 98513Sold
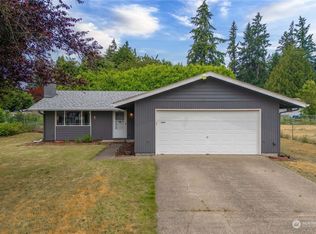
- $385,0003 bd1 ba960 sqft807 Gregory Way SE, Olympia, WA 98513Sold
- $500,0003 bd2 ba2k sqft8420 Sitka Ct SE, Olympia, WA 98513Sold
- $399,0003 bd1 ba1k sqft936 Gregory Way SE, Olympia, WA 98513Sold
- $435,0003 bd1 ba1.3k sqft8438 9th Way SE, Lacey, WA 98513Sold
Nearby schools
GreatSchools rating
- 6/10Seven Oaks Elementary SchoolGrades: PK-5Distance: 0.9 mi
- 5/10Nisqually Middle SchoolGrades: 6-8Distance: 0.6 mi
- 4/10River Ridge High SchoolGrades: 9-12Distance: 1.2 mi
Schools provided by the listing agent
- Elementary: Seven Oaks Elem
- Middle: Nisqually Mid
- High: River Ridge High
Source: NWMLS as distributed by MLS GRID. This data may not be complete. We recommend contacting the local school district to confirm school assignments for this home.
Get a cash offer in 3 minutes
Find out how much your home could sell for in as little as 3 minutes with a no-obligation cash offer.
Estimated market value
$457,900
Get a cash offer in 3 minutes
Find out how much your home could sell for in as little as 3 minutes with a no-obligation cash offer.
Estimated market value
$457,900
- Washington
- Thurston County
- Lacey
- 98513
- 8402 9th Way SE
Nearby cities
Nearby zip codes
Other Lacey Topics
