PROMOTIONAL: Lawn care included if you sign a lease before 9/1/2026
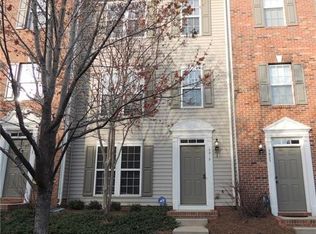
Welcome to 8402 Albury Walk Lane, a spacious 3-bedroom, 2-bath ranch offering approximately 1,905 square feet in the desirable Landen Meadows community of Ballantyne within walking distance of some of Charlotte's most desirable schools.
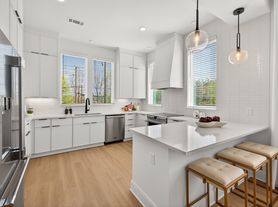



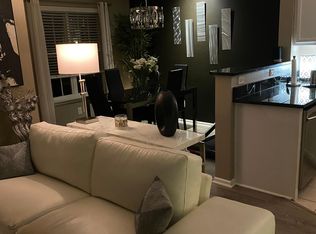
This inviting single-level home features an open floor plan filled with natural light and newer wood-style flooring throughoutno carpet. The kitchen is equipped with white cabinetry, granite countertops, a large center island, stainless steel appliances, and a generous pantry. It opens into the dining and living areas, where a gas-log fireplace creates a comfortable gathering space.
The primary bedroom includes a vaulted ceiling, walk-in closet, and updated private bathroom. French doors lead to an expansive enclosed sun porch with a vaulted ceiling and walls of windows, providing flexible space for relaxing, entertaining, or working from home.
Additional features include a two-car attached garage, washer and dryer hookups, refrigerator, fully fenced backyard, storage shed, and a large 0.32-acre cul-de-sac lot.
Residents can also enjoy Landen Meadows community amenities, including a swimming pool, playground, tennis courts, basketball court, green space, and common recreational areas. The home is conveniently located near Blakeney Shopping Center, The Bowl at Ballantyne, Ballantyne Village, Stonecrest, parks, greenways, dining, and major commuter routes.
2 Car Attached Garage
Easy Access I 485 And Rea Rd And Providence Road And Johnston Road
Fenced Backyard
Granite Countertops
Heart Of Ballantyne And Blakeney
Large Kitchen Island
Near Tennis Club And Swim Club And The Ballantyne Boawl And Charlotte Parks And Rec Centers
No Carpet
Outdoor Storage Shed
Penty Of Shopping And Dining And Entertainment
Plenty Of Sunlight
Ranch Home
Screened Backayrd Patio
Sunroom
Walking Distance To Great Schools
Washer/Dryer Hookups
Wood Floors
House for rent
$2,590/moFees may apply
8402 Albury Walk Ln, Charlotte, NC 28277
3beds
1,905sqft
Price may not include required fees and charges. Learn more|
Single family residence
Available now
Cats, small dogs OK
What's special
Inviting single-level homeWood floorsGenerous pantryLarge center islandFully fenced backyardGranite countertopsNewer wood-style flooring throughout
- 2 days |
- -- |
- -- |
Zillow last checked:
Listing updated:
Travel times

Let’s turn your rent into credit progress
Build credit history with every on-time payment and get credit for the payment you’re already making.
Facts & features
Interior
Bedrooms & bathrooms
- Bedrooms: 3
- Bathrooms: 2
- Full bathrooms: 2
Features
- Walk In Closet
Interior area
- Total interior livable area: 1,905 sqft
Property
Parking
- Details: Contact manager
Details
- Parcel number: 22931307
Construction
Type & style
- Home type: SingleFamily
- Property subtype: Single Family Residence
Community & HOA
Location
- Region: Charlotte
Financial & listing details
- Lease term: Contact For Details
Price history
| Date | Event | Price |
|---|---|---|
| 7/25/2026 | Listed for rent | $2,590-3.9%$1/sqft |
Source: Zillow Rentals Report a problem | ||
| 6/13/2025 | Listing removed | $2,695$1/sqft |
Source: Zillow Rentals Report a problem | ||
| 6/5/2025 | Listed for rent | $2,695$1/sqft |
Source: Zillow Rentals Report a problem | ||
| 5/6/2025 | Sold | $389,532-18%$204/sqft |
Source:  Canopy MLS as distributed by MLS GRID #4235495 Report a problem Canopy MLS as distributed by MLS GRID #4235495 Report a problem | ||
| 4/24/2025 | Pending sale | $475,000$249/sqft |
Source: Canopy MLS as distributed by MLS GRID #4235495 Report a problem | ||
| 3/27/2025 | Price change | $475,000-2.1%$249/sqft |
Source: Canopy MLS as distributed by MLS GRID #4235495 Report a problem | ||
| 3/20/2025 | Listed for sale | $485,000+131%$255/sqft |
Source: Canopy MLS as distributed by MLS GRID #4235495 Report a problem | ||
| 7/25/2013 | Sold | $210,000$110/sqft |
Source: Canopy MLS as distributed by MLS GRID #2160203 Report a problem | ||
| 6/24/2013 | Pending sale | $210,000$110/sqft |
Source: Allen Tate Company #2160203 Report a problem | ||
| 6/14/2013 | Listed for sale | $210,000+17.3%$110/sqft |
Source: Allen Tate Company #2160203 Report a problem | ||
| 11/1/2004 | Sold | $179,000$94/sqft |
Source: Public Record Report a problem | ||
Neighborhood: Provincetowne
Nearby schools
GreatSchools rating
- 10/10Knights View Elementary SchoolGrades: PK-4Distance: 0.9 mi
- 10/10Community House MiddleGrades: 6-8Distance: 0.9 mi
- 9/10Ardrey Kell HighGrades: 9-12Distance: 0.8 mi