Nestled on a quiet cul-de-sac in the desirable Stratford on the Potomac neighborhood, this stunning colonial at 8402 Camden Street has been thoughtfully expanded to create the perfect blend of comfort and space. This 3-story Randall model offers 4 bedrooms, 2.5 bathrooms, and over 3,500 square feet of beautiful living space. With newly refinished wood floors, fresh paint, garage, screened porch, and a freshly built second-story Trex deck, this home is ready for you to move in and start making memories. Step inside the spacious foyer, where you'll find plenty of room to kick off your shoes. To your right is a main-level bonus room, ideal for a home office. The heart of the home is the open family room, featuring a classic brick fireplace and a wall of sliding glass doors leading to the screened porch. The family room flows into the sun-drenched kitchen, which features stainless steel appliances, stone countertops, and a cozy table space with views of the private, semi-wooded backyard. The formal dining room and a second living area at the front of the house provide endless possibilities for hosting gatherings. Upstairs, the expansive primary bedroom is a true sanctuary. It was previously expanded to include a walk-in closet and remarkably spacious bathroom, a rare find in this model, complete with a double vanity, soaking tub, a stand-up shower, and a vaulted ceiling with a skylight. A new Trex deck off the primary bedroom offers a peaceful escape, perfect for enjoying a quiet cup of coffee. The upstairs also includes three additional spacious bedrooms and full bathroom. The fully finished, walk-out basement with LVP flooring is ready for your personal touch, whether you envision a game room or a cozy hangout. The convenient main-level laundry room, located just off the family room, makes everyday chores a breeze. Outside, the professionally landscaped yard with new sod and mulch creates a peaceful and private outdoor space. The floors were refinished, interior painted, kitchen range replaced and deck constructed in spring 2025. Photos will be uploaded on 8/28, showings start 8/29 and open house is scheduled for 8/31 1-3pm. Square footage is approximate and should not be used for property valuation.
Sold for $980,000
$980,000
8402 Camden St, Alexandria, VA 22308
4beds
3,513sqft
Single Family Residence
Built in 1966
0.28 Acres Lot
$988,400 Zestimate®
$279/sqft
$4,656 Estimated rent
Home value
$988,400
$929,000 - $1.06M
$4,656/mo
Zestimate® history
Owner options
List your home for rent
$4,656/mo
Rent Zestimate®
Find your next renter with Zillow Rental Manager. Plus, with online applications, you can quickly screen prospective tenants – for free.
$4,656/mo
Rent Zestimate®
Refinance and save
$6,241/mo
Est. payment
Refinancing to a lower rate could help reduce your monthly payments and save thousands over the life of the loan.
$6,241/mo
Est. payment
Explore your selling options
Work with a Zillow partner agent
Leverage their expertise and Zillow's premium Showcase listings to get your home seen by more buyers.
Get startedList with your own agent
Get your home in front of millions of buyers by listing it on Zillow.
Learn how to do itSell it yourself
Take full control of how buyers see your home on Zillow by listing For Sale by Owner (FSBO).
List your homeWhat's special
Stunning colonialClassic brick fireplaceFully finished walk-out basementNew sod and mulchMain-level bonus roomPrivate semi-wooded backyardOpen family room
Zillow last checked:
Listing updated:
Listed by:
Gail Hayes 703-343-3866,
Compass,
Listing Team: The Kim And Gail Team, Co-Listing Team: The Kim And Gail Team,Co-Listing Agent: Kimberly A John 571-239-4909,
Compass
Bought with:
Malin Luca, 0225177586
EXP Realty, LLC
Source: Bright MLS,MLS#: VAFX2229364
Facts & features
Interior
Bedrooms & bathrooms
- Bedrooms: 4
- Bathrooms: 3
- Full bathrooms: 2
- 1/2 bathrooms: 1
- Main level bathrooms: 1
Rooms
- Room types: Living Room, Dining Room, Primary Bedroom, Bedroom 2, Bedroom 3, Bedroom 4, Kitchen, Family Room, Foyer, Breakfast Room, Laundry, Office, Recreation Room, Storage Room, Bathroom 2, Primary Bathroom, Half Bath
Primary bedroom
- Features: Attached Bathroom, Balcony Access, Walk-In Closet(s)
- Level: Upper
- Area: 216 Square Feet
- Dimensions: 18 x 12
Bedroom 2
- Level: Upper
- Area: 204 Square Feet
- Dimensions: 17 x 12
Bedroom 3
- Level: Upper
- Area: 180 Square Feet
- Dimensions: 15 x 12
Bedroom 4
- Level: Upper
- Area: 154 Square Feet
- Dimensions: 14 x 11
Primary bathroom
- Features: Soaking Tub, Bathroom - Stall Shower, Double Sink, Skylight(s)
- Level: Upper
Bathroom 2
- Level: Upper
Breakfast room
- Level: Main
- Area: 96 Square Feet
- Dimensions: 12 x 8
Dining room
- Level: Main
- Area: 165 Square Feet
- Dimensions: 15 x 11
Family room
- Level: Main
- Area: 340 Square Feet
- Dimensions: 20 x 17
Foyer
- Level: Main
- Area: 72 Square Feet
- Dimensions: 9 x 8
Half bath
- Level: Main
Kitchen
- Level: Main
- Area: 108 Square Feet
- Dimensions: 12 x 9
Laundry
- Level: Main
- Area: 90 Square Feet
- Dimensions: 10 x 9
Living room
- Level: Main
- Area: 266 Square Feet
- Dimensions: 19 x 14
Office
- Level: Main
- Area: 99 Square Feet
- Dimensions: 9 x 11
Recreation room
- Level: Lower
- Area: 546 Square Feet
- Dimensions: 26 x 21
Screened porch
- Level: Main
- Area: 260 Square Feet
- Dimensions: 20 x 13
Storage room
- Level: Upper
- Area: 667 Square Feet
- Dimensions: 29 x 23
Heating
- Forced Air, Natural Gas
Cooling
- Central Air, Electric
Appliances
- Included: Microwave, Built-In Range, Dishwasher, Disposal, Dryer, Refrigerator, Stainless Steel Appliance(s), Washer, Water Heater, Gas Water Heater
- Laundry: Has Laundry, Main Level, Laundry Room
Features
- Attic, Bar, Bathroom - Stall Shower, Soaking Tub, Bathroom - Tub Shower, Breakfast Area, Chair Railings, Family Room Off Kitchen, Formal/Separate Dining Room, Primary Bath(s), Store/Office, Walk-In Closet(s), Beamed Ceilings
- Flooring: Hardwood, Carpet, Wood
- Doors: Sliding Glass
- Windows: Skylight(s)
- Basement: Connecting Stairway,Heated,Interior Entry,Exterior Entry,Rear Entrance,Walk-Out Access
- Number of fireplaces: 1
Interior area
- Total structure area: 4,105
- Total interior livable area: 3,513 sqft
- Finished area above ground: 2,900
- Finished area below ground: 613
Property
Parking
- Total spaces: 3
- Parking features: Garage Faces Front, Garage Door Opener, Attached, Driveway
- Attached garage spaces: 1
- Uncovered spaces: 2
- Details: Garage Sqft: 230
Accessibility
- Accessibility features: Grip-Accessible Features
Features
- Levels: Three
- Stories: 3
- Patio & porch: Deck, Patio, Porch, Screened Porch
- Pool features: None
Lot
- Size: 0.28 Acres
Details
- Additional structures: Above Grade, Below Grade
- Parcel number: 1023 11020002
- Zoning: 130
- Special conditions: Standard
Construction
Type & style
- Home type: SingleFamily
- Architectural style: Colonial
- Property subtype: Single Family Residence
Materials
- Brick
- Foundation: Block
- Roof: Shingle
Condition
- Very Good
- New construction: No
- Year built: 1966
Utilities & green energy
- Sewer: Public Sewer
- Water: Public
- Utilities for property: Above Ground, Cable Connected, Phone Available, Water Available, Sewer Available, Electricity Available
Community & HOA
Community
- Subdivision: Stratford On The Potomac
HOA
- Has HOA: No
Location
- Region: Alexandria
Financial & listing details
- Price per square foot: $279/sqft
- Tax assessed value: $866,470
- Annual tax amount: $10,038
- Date on market: 8/29/2025
- Listing agreement: Exclusive Right To Sell
- Ownership: Fee Simple
Price history
| Date | Event | Price |
|---|---|---|
| 10/14/2025 | Sold | $980,000-3%$279/sqft |
Source:  Bright MLS #VAFX2229364 Report a problem Bright MLS #VAFX2229364 Report a problem | ||
| 9/20/2025 | Contingent | $1,010,000$288/sqft |
Source: Bright MLS #VAFX2229364 Report a problem | ||
| 8/29/2025 | Listed for sale | $1,010,000$288/sqft |
Source: Bright MLS #VAFX2229364 Report a problem | ||
Public tax history
| Year | Property taxes | Tax assessment |
|---|---|---|
| 2025 | $10,626 +4.9% | $866,470 +4.8% |
| 2024 | $10,129 +1.4% | $826,450 -1.8% |
| 2023 | $9,991 +10.4% | $841,930 +12.2% |
| 2022 | $9,053 | $750,130 +10.9% |
| 2021 | -- | $676,400 +6.1% |
| 2020 | $7,917 +1.6% | $637,690 +1.9% |
| 2019 | $7,794 +3.7% | $626,050 +3.4% |
| 2018 | $7,516 +1.9% | $605,450 |
| 2017 | $7,374 +0.2% | $605,450 |
| 2016 | $7,359 +3% | $605,450 -0.6% |
| 2015 | $7,143 +4.7% | $609,130 +4.7% |
| 2014 | $6,821 | $581,570 +4.7% |
| 2013 | -- | $555,560 +1.5% |
| 2012 | -- | $547,380 -5% |
| 2011 | -- | $576,220 -1% |
| 2010 | -- | $582,070 -2% |
| 2009 | -- | $593,820 -7.1% |
| 2008 | -- | $638,890 -3.4% |
| 2007 | -- | $661,280 +64.8% |
| 2003 | -- | $401,380 +19% |
| 2002 | -- | $337,295 +12% |
| 2001 | -- | $301,155 |
Find assessor info on the county website
Neighborhood: 22308
Nearby homes
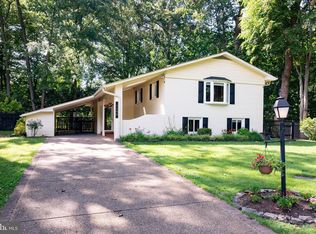
- $924,4004 bd3 ba2.2k sqft8400 Camden St, Alexandria, VA 22308Off Market
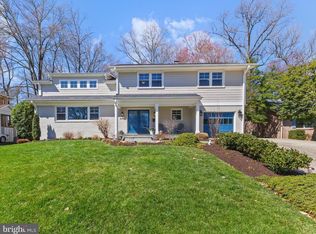
- $1,310,0005 bd4 ba3.8k sqft8404 Camden St, Alexandria, VA 22308Sold
- $951,3004 bd2 ba2.5k sqft8405 Brewster Dr, Alexandria, VA 22308Off Market
- $989,4004 bd3 ba3k sqft8406 Camden St, Alexandria, VA 22308Off Market
- $965,5004 bd3 ba1.2k sqft8403 Brewster Dr, Alexandria, VA 22308Off Market
- $1,090,0006 bd5 ba3.5k sqft8407 Brewster Dr, Alexandria, VA 22308Sold
- $926,9004 bd2 ba2.4k sqft8403 Camden St, Alexandria, VA 22308Off Market
- $851,0004 bd3 ba2.4k sqft8401 Camden St, Alexandria, VA 22308Off Market
Nearby schools
GreatSchools rating
- 9/10Stratford Landing Elementary SchoolGrades: PK-6Distance: 0.2 mi
- 5/10Sandburg Middle SchoolGrades: 7-8Distance: 0.5 mi
- 4/10West Potomac High SchoolGrades: 9-12Distance: 3.1 mi
Schools provided by the listing agent
- Elementary: Stratford Landing
- Middle: Sandburg
- High: West Potomac
- District: Fairfax County Public Schools
Source: Bright MLS. This data may not be complete. We recommend contacting the local school district to confirm school assignments for this home.
Get a cash offer in 3 minutes
Find out how much your home could sell for in as little as 3 minutes with a no-obligation cash offer.
Estimated market value
$988,400
Get a cash offer in 3 minutes
Find out how much your home could sell for in as little as 3 minutes with a no-obligation cash offer.
Estimated market value
$988,400
- Virginia
- Fairfax County
- Fort Hunt
- 22308
- 8402 Camden St
