Skip main navigation
Sold for $1,310,000
  • $1,310,000

    8404 Camden St, Alexandria, VA 22308

    5beds
    3,869sqft
    Single Family Residence
    Built in 1966
    0.29 Acres Lot
    $1,330,200 Zestimate®
    $339/sqft
    $5,326 Estimated rent

    Home value

    $1,330,200

    $1.24M - $1.42M

    $5,326/mo

    Zestimate® history
    Loading
    Loading...

    Owner options

    List your home for rent

    $5,326/mo

    Rent Zestimate®

    Find your next renter with Zillow Rental Manager. Plus, with online applications, you can quickly screen prospective tenants – for free.

    Learn more

    $5,326/mo

    Rent Zestimate®

    Refinance and save

    $8,040/mo

    Est. payment

    Refinancing to a lower rate could help reduce your monthly payments and save thousands over the life of the loan.

    See today's rates

    $8,040/mo

    Est. payment

    Explore your selling options

    Work with a Zillow partner agent

    Leverage their expertise and Zillow's premium Showcase listings to get your home seen by more buyers.

    Get started

    List with your own agent

    Get your home in front of millions of buyers by listing it on Zillow.

    Learn how to do it

    Sell it yourself

    Take full control of how buyers see your home on Zillow by listing For Sale by Owner (FSBO).

    List your home

    What's special

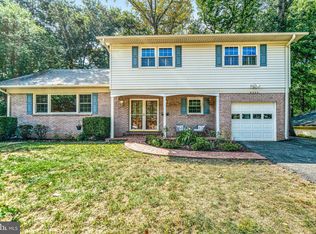
    Welcome to 8404 Camden Street, an exquisite and rare expanded Randall Model located in the coveted Stratford Landing community. This exceptional residence boasts three unique additions, including a bright and inviting breakfast room off the kitchen, a luxurious 4th story featuring a fifth bedroom, full bath, and additional storage space, as well as a versatile office/den with a walk-in closet. A striking 350-square-foot vaulted ceiling screened-in porch enhances the home’s appeal, creating an ideal space for relaxation and entertainment. With a total of five spacious bedrooms, three and a half baths—including two primary suites—this home offers unparalleled comfort and privacy. The updated bathrooms, rich hardwood floors, and recessed lighting throughout add an element of sophistication, while the thoughtfully designed floor plan ensures both functionality and style. The main level also features a dedicated office, and the flexible layout accommodates two family rooms or a formal living room and family room, catering to your lifestyle needs. The charming front of the home welcomes you with a flagstone porch and double entry doors. Inside, the current family room showcases a large sun-filled picture window and custom built-in shelving. The elegant dining room, adorned with chair rail details, provides easy access to the serene backyard. The gourmet kitchen is equipped with stainless steel appliances and a cozy breakfast nook, perfect for casual dining. The living room features a beamed ceiling, a striking brick fireplace, and sliding glass doors leading to the bright and airy screened-in sunroom with high ceilings, skylights, and ceiling fans—offering an inviting space for year-round relaxation. Completing the main level are a convenient half bath, a mudroom, and a laundry room with access to the garage. Upstairs, you will find five generously sized bedrooms, including the expanded upper level with an additional primary suite, ideal for a private retreat or guest accommodations. The fully finished walkout basement offers a spacious recreation room with plush carpeting, ceiling fans, and ample overhead lighting, along with walkout stairs leading to the beautifully landscaped backyard—perfect for entertaining or quiet outdoor gatherings. Set at the end of a peaceful cul-de-sac, this remarkable home offers the perfect balance of privacy and community. Enjoy easy access to community sidewalks that lead to Stratford Landing Elementary, tennis courts, and a playground. Ready for summer? Two community pools are located less than 1 mile from the home. The home also features a one-car garage, a stone patio, a fully fenced backyard, and a convenient shed for additional storage. With 3,862 square feet of beautifully finished space, this home provides a harmonious blend of elegance, functionality, and comfort—an absolute must-see! Sellers have spared no expense updating and expanding this home with most renovations done in 2019-2021 including Bath renovations, 5th bedroom, office, and bathroom addition, Roof, siding, and gutters, Furnace replaced 2020. Electrical replaced 2020. Hot water heater replaced 2019. Crawl space has sump pump and is fully insulated for safe storage.

    Zillow last checked:

    Listing updated:

    Listed by:

    Phyllis Patterson 703-408-4232,

    TTR Sotheby's International Realty,

    Listing Team: The Patterson Group

    Bought with:

    Kristy Crombie, 0226032296

    Corcoran McEnearney

    Source: Bright MLS,MLS#: VAFX2228644MLS Logo

    Facts & features

    Interior

    Bedrooms & bathrooms
    • Bedrooms: 5
    • Bathrooms: 4
    • Full bathrooms: 3
    • 1/2 bathrooms: 1
    • Main level bathrooms: 1
    Rooms
    • Room types: Living Room, Dining Room, Primary Bedroom, Bedroom 2, Bedroom 3, Bedroom 4, Bedroom 5, Kitchen, Family Room, Sun/Florida Room, Laundry, Office, Recreation Room, Primary Bathroom, Full Bath
    Primary bedroom
    • Level: Upper
    Bedroom 2
    • Level: Upper
    Bedroom 3
    • Level: Upper
    Bedroom 4
    • Level: Upper
    Bedroom 5
    • Level: Upper
    Primary bathroom
    • Level: Upper
    Dining room
    • Level: Main
    Family room
    • Level: Main
    Other
    • Level: Upper
    Other
    • Level: Upper
    Kitchen
    • Level: Main
    Laundry
    • Level: Main
    Living room
    • Level: Main
    Mud room
    • Level: Main
    Office
    • Level: Main
    Office
    • Level: Upper
    Recreation room
    • Level: Lower
    Other
    • Level: Main
    Heating
    • Forced Air, Programmable Thermostat, Natural Gas
    Cooling
    • Central Air, Electric
    Appliances
    • Included: Microwave, Cooktop, Dishwasher, Disposal, Washer, Dryer, Ice Maker, Refrigerator, Stainless Steel Appliance(s), Gas Water Heater
    • Laundry: Main Level, Has Laundry, Laundry Room, Mud Room
    Features
    • Breakfast Area, Family Room Off Kitchen, Kitchen - Table Space, Dining Area, Eat-in Kitchen, Primary Bath(s), Chair Railings, Upgraded Countertops, Crown Molding, Built-in Features, Recessed Lighting, Floor Plan - Traditional, Bathroom - Walk-In Shower, Bathroom - Tub Shower, Ceiling Fan(s), Formal/Separate Dining Room, Dry Wall
    • Flooring: Hardwood, Carpet, Wood
    • Doors: Sliding Glass, Storm Door(s)
    • Windows: Insulated Windows, Double Pane Windows, Screens, Vinyl Clad, Window Treatments
    • Basement: Full,Interior Entry,Exterior Entry,Sump Pump,Walk-Out Access,Windows
    • Number of fireplaces: 1
    • Fireplace features: Screen, Wood Burning
    Interior area
    • Total structure area: 3,869
    • Total interior livable area: 3,869 sqft
    • Finished area above ground: 3,153
    • Finished area below ground: 716

    Property

    Parking
    • Total spaces: 5
    • Parking features: Garage Faces Front, Garage Door Opener, Inside Entrance, Concrete, Attached, Driveway
    • Attached garage spaces: 1
    • Uncovered spaces: 4
    • Details: Garage Sqft: 200
    Accessibility
    • Accessibility features: Other
    Features
    • Levels: Multi/Split,Four
    • Stories: 4
    • Patio & porch: Patio, Porch, Screened
    • Exterior features: Sidewalks, Play Area, Storage, Extensive Hardscape
    • Pool features: None
    • Fencing: Full,Back Yard
    Lot
    • Size: 0.29 Acres
    • Features: Cul-De-Sac, No Thru Street, Wooded
    Details
    • Additional structures: Above Grade, Below Grade
    • Parcel number: 1023 11020003
    • Zoning: 130
    • Special conditions: Standard

    Construction

    Type & style
    • Home type: SingleFamily
    • Architectural style: Colonial,Craftsman
    • Property subtype: Single Family Residence
    Materials
    • Brick, Cement Siding
    • Foundation: Concrete Perimeter
    • Roof: Architectural Shingle
    Condition
    • New construction: No
    • Year built: 1966
    • Major remodel year: 2020

    Utilities & green energy

    • Electric: 200+ Amp Service
    • Sewer: Public Sewer
    • Water: Public

    Community & HOA

    Community
    • Subdivision: Stratford On The Potomac
    HOA
    • Has HOA: No
    Location
    • Region: Alexandria

    Financial & listing details

    • Price per square foot: $339/sqft
    • Tax assessed value: $1,007,350
    • Annual tax amount: $11,670
    • Date on market: 3/20/2025
    • Listing agreement: Exclusive Right To Sell
    • Ownership: Fee Simple

    Price history

    DateEventPrice
    4/18/2025Sold$1,310,000+9.6%$339/sqft
    Source: Bright MLS #VAFX2228644 Report a problem
    3/23/2025Pending sale$1,195,000$309/sqft
    Source: Bright MLS #VAFX2228644 Report a problem
    3/21/2025Listed for sale$1,195,000+59.5%$309/sqft
    Source: Bright MLS #VAFX2228644 Report a problem
    4/11/2018Sold$749,000+2.6%$194/sqft
    Source: Public Record Report a problem
    4/5/2018Pending sale$729,900$189/sqft
    Source: Keller Williams Realty Alexandria Old Town #1000288548 Report a problem
    3/24/2018Listed for sale$729,900+19.7%$189/sqft
    Source: Keller Williams Realty #1000288548 Report a problem
    5/18/2009Sold$610,000-2.4%$158/sqft
    Source: Public Record Report a problem
    3/4/2009Price change$625,000-3.8%$162/sqft
    Source: Long and Foster Real Estate #FX6965255 Report a problem
    1/24/2009Listed for sale$650,000$168/sqft
    Source: Long and Foster Real Estate #FX6965255 Report a problem

    Public tax history

    YearProperty taxesTax assessment
    2025$12,255 +4.8%$1,007,350 +4.7%
    2024$11,699 +1.1%$961,910 -2%
    2023$11,567 +20.4%$981,580 +22.9%
    2022$9,610 $798,820 +10.2%
    2021-- $724,580 +5.9%
    2020$8,465 +1.5%$684,020 +1.8%
    2019$8,337 +11%$671,920 +11%
    2018$7,513 +1.9%$605,260
    2017$7,372 +0.2%$605,260
    2016$7,357 +3%$605,260 -0.6%
    2015$7,143 +4.6%$609,130 +4.6%
    2014$6,828 $582,180 +4.7%
    2013-- $556,160 +2.9%
    2012-- $540,700 -2.7%
    2011-- $555,500 -4.9%
    2010-- $583,950 -2.6%
    2009-- $599,590 -7.1%
    2008-- $645,160 -3.8%
    2007-- $670,720 +69.3%
    2003-- $396,170 +19%
    2002-- $332,915 +12%
    2001-- $297,245
    Find assessor info on the county website

    Neighborhood: 22308

    Nearby schools

    GreatSchools rating
    Schools provided by the listing agent
    • Elementary: Stratford Landing
    • Middle: Sandburg
    • High: West Potomac
    • District: Fairfax County Public Schools

    Source: Bright MLS. This data may not be complete. We recommend contacting the local school district to confirm school assignments for this home.

    Get a cash offer in 3 minutes
    Find out how much your home could sell for in as little as 3 minutes with a no-obligation cash offer.
    Estimated market value
    $1,330,200
    Get a cash offer in 3 minutes
    Find out how much your home could sell for in as little as 3 minutes with a no-obligation cash offer.
    Estimated market value
    $1,330,200