Skip main navigation
Off market
  • $2,437,900

    8402 Glendevon Ct, Waxhaw, NC 28173

    6beds
    5,175sqft
    2 Story
    Built in 2005
    0.77 Acres Lot
    $2,437,900 Zestimate®
    $471/sqft
    $4,758 Estimated rent

    Home value

    $2,437,900

    $2.27M - $2.66M

    $4,758/mo

    Zestimate® history
    Loading
    Loading...

    Owner options

    List your home for rent

    $4,758/mo

    Rent Zestimate®

    Find your next renter with Zillow Rental Manager. Plus, with online applications, you can quickly screen prospective tenants – for free.

    Learn more

    $4,758/mo

    Rent Zestimate®

    Refinance and save

    $14,617/mo

    Est. payment

    Refinancing to a lower rate could help reduce your monthly payments and save thousands over the life of the loan.

    See today's rates

    $14,617/mo

    Est. payment

    Explore your selling options

    Work with a Zillow partner agent

    Leverage their expertise and Zillow's premium Showcase listings to get your home seen by more buyers.

    Get started

    List with your own agent

    Get your home in front of millions of buyers by listing it on Zillow.

    Learn how to do it

    Sell it yourself

    Take full control of how buyers see your home on Zillow by listing For Sale by Owner (FSBO).

    List your home

    What's special

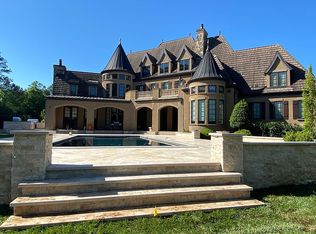
    Custom Grimmer-Kempf English Tudor offers a nostalgic flair that captures the heart of any worldly buyer. Uncompromising in its quality, flawless in its design. You'll be drawn into this flowing space by the dramatic entry foyer and extended ceiling heights. Chef's kitchen offers gas cooking, double Dacor wall ovens, warming drawer, built-in refrigerator. You'll LOVE the large conversation island and sunny breakfast area. Spill out to the covered slate terrace and breathe in the privacy of .77 acres. Casually elegant living room and handsome office with vaulted ceiling/soaring windows. Dual bonus rooms expand the living space. Romantic owners suite on the main w/direct access to the covered terrace. Spa bath w/dual vanities walk-in shower and dreamy custom closet. Sizable secondary bedrooms give enough space for everyone. Desired cul-de-sac location, cobblestone motor court, and 3 bay garage. Jack Nicklaus Signature golf course and countless lifestyle amenities. Life at it's best!

    This property is off market, which means it's not currently listed for sale or rent on Zillow. This may be different from what's available on other websites or public sources.

    Facts & features

    Interior

    Bedrooms & bathrooms
    • Bedrooms: 6
    • Bathrooms: 6
    • Full bathrooms: 5
    • 1/2 bathrooms: 1
    Heating
    • Forced air, Gas
    Cooling
    • Central
    Appliances
    • Included: Dishwasher, Microwave, Refrigerator
    Features
    • Attic Stairs Fixed, Kitchen Island, Pantry, Built-Ins, Garden Tub
    • Flooring: Tile, Carpet, Hardwood
    • Basement: None
    • Has fireplace: Yes
    Interior area
    • Total interior livable area: 5,175 sqft

    Property

    Parking
    • Parking features: Garage - Attached
    Features
    • Exterior features: Stone, Stucco, Brick
    • Has spa: Yes
    Lot
    • Size: 0.77 Acres
    • Features: Cul-de-sac Lot, Level, Private
    Details
    • Parcel number: 06174171

    Construction

    Type & style
    • Home type: SingleFamily
    • Architectural style: Conventional
    • Property subtype: 2 Story
    Materials
    • Roof: Composition
    Condition
    • Year built: 2005

    Community & HOA

    Community
    • Features: Fitness Center
    HOA
    • Has HOA: Yes
    • HOA fee: $276 monthly
    Location
    • Region: Waxhaw

    Financial & listing details

    • Price per square foot: $471/sqft
    • Tax assessed value: $2,447,000
    • Annual tax amount: $11,369

    Price history

    DateEventPrice
    9/2/2022Sold$1,872,500-1.2%$362/sqft
    Source: Canopy MLS as distributed by MLS GRID #3883791 Report a problem
    7/24/2022Pending sale$1,895,000$366/sqft
    Source: Canopy MLS as distributed by MLS GRID #3883791 Report a problem
    7/15/2022Listed for sale$1,895,000+93.4%$366/sqft
    Source: Canopy MLS as distributed by MLS GRID #3883791 Report a problem
    4/15/2019Sold$980,000-2%$189/sqft
    Source: Canopy MLS as distributed by MLS GRID #3467795 Report a problem
    3/19/2019Pending sale$1,000,000$193/sqft
    Source: The McDevitt Agency #3467795 Report a problem
    3/13/2019Price change$1,000,000-9.1%$193/sqft
    Source: The McDevitt Agency #3467795 Report a problem
    1/25/2019Listed for sale$1,100,000+0.9%$213/sqft
    Source: The McDevitt Agency #3467795 Report a problem
    9/2/2018Listing removed$1,090,000$211/sqft
    Source: Helen Adams Realty #3375096 Report a problem
    7/11/2018Price change$1,090,000-8.4%$211/sqft
    Source: Helen Adams Realty #3375096 Report a problem
    4/2/2018Listed for sale$1,190,000+0.8%$230/sqft
    Source: Helen Adams Realty #3375096 Report a problem
    9/5/2017Sold$1,180,000-5.2%$228/sqft
    Source: Agent Provided Report a problem
    8/25/2017Pending sale$1,245,000$241/sqft
    Source: Helen Adams Realty #3286091 Report a problem
    7/7/2017Price change$1,245,000-3.9%$241/sqft
    Source: Helen Adams Realty #3286091 Report a problem
    6/8/2017Listed for sale$1,295,000+13.6%$250/sqft
    Source: Helen Adams Realty #3286091 Report a problem
    5/23/2014Sold$1,140,000-8.8%$220/sqft
    Source: Public Record Report a problem
    2/7/2014Listing removed$1,250,000$242/sqft
    Source: LV Realty, LLC #2183320 Report a problem
    11/9/2013Price change$1,250,000-10.4%$242/sqft
    Source: LV Realty, LLC #2183320 Report a problem
    9/28/2013Listed for sale$1,395,000+45.3%$270/sqft
    Source: LV Realty, LLC #2183320 Report a problem
    9/19/2013Sold$960,000-30.7%$186/sqft
    Source: Public Record Report a problem
    1/4/2006Sold$1,385,000+332.8%$268/sqft
    Source: Public Record Report a problem
    12/9/2004Sold$320,000$62/sqft
    Source: Public Record Report a problem

    Public tax history

    YearProperty taxesTax assessment
    2025$11,369 +55.5%$2,447,000 +110.1%
    2024$7,312 +0.4%$1,164,700
    2023$7,285 $1,164,700
    2022$7,285 +0.2%$1,164,700
    2021$7,269 -26.9%$1,164,700 -9.7%
    2020$9,938 +4.3%$1,290,500
    2019$9,532 $1,290,500
    2018$9,532 -6.4%$1,290,500
    2017$10,179 +1.9%$1,290,500
    2016$9,992 $1,290,500
    2015$9,992 +4%$1,290,500 -7%
    2014$9,606 $1,387,230
    2013-- $1,387,230
    2012-- $1,387,230
    2011-- $1,387,230 -0.8%
    2010-- $1,398,180 -5.2%
    2009$10,089 $1,474,820
    2008$10,089 +26.1%$1,474,820 +34.1%
    2007$8,003 +11.6%$1,099,620
    2006$7,168 $1,099,620 +255.3%
    2005-- $309,500
    2004-- $309,500 +30.3%
    2003-- $237,600
    Find assessor info on the county website

    Neighborhood: 28173

    Nearby schools

    GreatSchools rating
    Schools provided by the listing agent
    • Elementary: Rea View
    • Middle: Marvin Ridge
    • High: Marvin Ridge

    Source: The MLS. This data may not be complete. We recommend contacting the local school district to confirm school assignments for this home.

    Get a cash offer in 3 minutes
    Find out how much your home could sell for in as little as 3 minutes with a no-obligation cash offer.
    Estimated market value
    $2,437,900
    Get a cash offer in 3 minutes
    Find out how much your home could sell for in as little as 3 minutes with a no-obligation cash offer.
    Estimated market value
    $2,437,900