Skip main navigation
Off market
  • $2,555,700

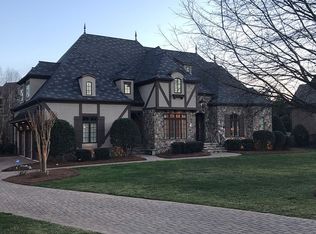
    8513 Longview Club Dr, Waxhaw, NC 28173

    6beds
    5,643sqft
    SingleFamily
    Built in 2007
    0.64 Acres Lot
    $2,555,700 Zestimate®
    $453/sqft
    $6,065 Estimated rent

    Home value

    $2,555,700

    $2.33M - $2.79M

    $6,065/mo

    Zestimate® history
    Loading
    Loading...

    Owner options

    List your home for rent

    $6,065/mo

    Rent Zestimate®

    Find your next renter with Zillow Rental Manager. Plus, with online applications, you can quickly screen prospective tenants – for free.

    Learn more

    $6,065/mo

    Rent Zestimate®

    Refinance and save

    $15,111/mo

    Est. payment

    Refinancing to a lower rate could help reduce your monthly payments and save thousands over the life of the loan.

    See today's rates

    $15,111/mo

    Est. payment

    Explore your selling options

    Work with a Zillow partner agent

    Leverage their expertise and Zillow's premium Showcase listings to get your home seen by more buyers.

    Get started

    List with your own agent

    Get your home in front of millions of buyers by listing it on Zillow.

    Learn how to do it

    Sell it yourself

    Take full control of how buyers see your home on Zillow by listing For Sale by Owner (FSBO).

    List your home

    What's special

    This beautiful custom home with open floor plan has plenty of space for working from home and virtual learning. The kitchen has two islands which makes for easy meal prep and clean up and offers plenty of storage. The stunning temperature controlled wine closet is a wow. Retractable screens allow the outside in and the gorgeous back yard has been designed after a resort. Located on a quiet cul-de-sac this residence combines elegant interiors, natural light, high ceilings & a wonderful layout that's ideal for family gatherings or entertaining. This move-in-ready home has gleaming hardwoods, mature landscaping & a large 3 car garage. Master Suite on main. Floor to ceiling glass doors open to the covered patio. Two fire bowls flank an outdoor fountain & a two sided fireplace lights an in-ground spa. A fire pit, lawn area, and outdoor grill and fridge offer plenty of outdoor entertaining spaces in the gorgeous resort-like backyard oasis. Golf Membership required.

    This property is off market, which means it's not currently listed for sale or rent on Zillow. This may be different from what's available on other websites or public sources.

    Facts & features

    Interior

    Bedrooms & bathrooms
    • Bedrooms: 6
    • Bathrooms: 6
    • Full bathrooms: 5
    • 1/2 bathrooms: 1
    Heating
    • Forced air, Gas
    Cooling
    • Central
    Appliances
    • Included: Dishwasher, Microwave
    • Laundry: Main Level
    Features
    • Ceiling Fan(s), Wet Bar, Breakfast Bar, Kitchen Island, Pantry, Sound System, Walk-In Closet(s), Vaulted Ceiling(s), Built-in Features, Open Floorplan, Walk-In Pantry
    • Flooring: Tile, Carpet, Hardwood
    • Doors: g-Insulated Door(s)
    • Windows: Insulated Windows
    • Basement: None
    • Attic: Other
    • Has fireplace: Yes
    • Fireplace features: Living Room, Great Room, Gas Log, Other
    Interior area
    • Total interior livable area: 5,643 sqft
    • Finished area below ground: 0

    Property

    Parking
    • Total spaces: 3
    • Parking features: Garage - Attached
    Features
    • Exterior features: Stone
    • Has spa: Yes
    • Spa features: Hot Tub, Community, Whirlpool
    • Fencing: Fenced Yard
    Lot
    • Size: 0.64 Acres
    • Features: Level
    Details
    • Parcel number: 06174167
    • Zoning: RA40
    • Special conditions: Standard

    Construction

    Type & style
    • Home type: SingleFamily
    • Architectural style: Conventional
    Materials
    • Roof: Tile
    Condition
    • Year built: 2007
    Details
    • Builder name: Prestige Custom Homes

    Utilities & green energy

    • Water: County Water

    Community & HOA

    Community
    • Features: Fitness Center
    • Security: Gated Community, Security
    HOA
    • Has HOA: Yes
    • HOA fee: $325 monthly
    Location
    • Region: Waxhaw

    Financial & listing details

    • Price per square foot: $453/sqft
    • Tax assessed value: $2,801,600
    • Annual tax amount: $13,016

    Price history

    DateEventPrice
    12/15/2020Sold$1,485,000-7%$263/sqft
    Source: Canopy MLS as distributed by MLS GRID #3581687 Report a problem
    10/27/2020Pending sale$1,597,000$283/sqft
    Source: Ivester Jackson Distinctive Properties #3581687 Report a problem
    7/2/2020Price change$1,597,000-5.8%$283/sqft
    Source: Ivester Jackson Distinctive Properties #3581687 Report a problem
    1/22/2020Listed for sale$1,695,000+47.4%$300/sqft
    Source: Ivester Jackson Distinctive Properties #3581687 Report a problem
    6/20/2011Listing removed$1,150,000$204/sqft
    Source: Allen Tate Realtors #948293 Report a problem
    2/24/2011Listed for sale$1,150,000+7%$204/sqft
    Source: Allen Tate Realtors #948293 Report a problem
    10/15/2010Sold$1,075,000-6.5%$191/sqft
    Source: Public Record Report a problem
    6/23/2010Price change$1,150,000-7.9%$204/sqft
    Source: Allen Tate Company #948293 Report a problem
    5/15/2010Listed for sale$1,249,000$221/sqft
    Source: Cottingham-Chalk/Bissell Hayes, Realtors #940012 Report a problem
    4/12/2010Listing removed$1,249,000$221/sqft
    Source: LV Realty, LLC #892513 Report a problem
    4/2/2010Price change$1,249,000-10.7%$221/sqft
    Source: LV Realty, LLC #892513 Report a problem
    12/30/2009Price change$1,399,000-5.2%$248/sqft
    Source: LV Realty, LLC #892513 Report a problem
    10/11/2009Price change$1,475,000-1.5%$261/sqft
    Source: LV Realty, LLC #892513 Report a problem
    2/18/2009Price change$1,497,000-6.4%$265/sqft
    Source: Online Real Estate, Inc. #837566 Report a problem
    9/14/2008Price change$1,599,000-79%$283/sqft
    Source: XDeadline.com Inc #795084 Report a problem
    8/31/2008Listed for sale$7,599,000+429.5%$1,347/sqft
    Source: XDeadline.com Inc #795084 Report a problem
    5/14/2007Sold$1,435,000+377.5%$254/sqft
    Source: Public Record Report a problem
    7/25/2005Sold$300,500$53/sqft
    Source: Public Record Report a problem

    Public tax history

    YearProperty taxesTax assessment
    2025$13,016 +36.3%$2,801,600 +84.2%
    2024$9,548 +0.4%$1,520,800
    2023$9,513 +2.3%$1,520,800 +2.3%
    2022$9,303 +0.2%$1,487,300
    2021$9,282 -14.9%$1,487,300 +5%
    2020$10,907 +4.4%$1,416,300
    2019$10,452 $1,416,300
    2018$10,452 $1,416,300
    2017$10,452 -4.6%$1,416,300
    2016$10,956 $1,416,300
    2015$10,956 +0.3%$1,416,300 -12.5%
    2014$10,927 $1,618,930 +1.8%
    2013-- $1,590,510
    2012-- $1,590,510
    2011-- $1,590,510
    2010-- $1,590,510
    2009$10,881 $1,590,510
    2008$10,881 +25.4%$1,590,510 +33.4%
    2007$8,675 +71.2%$1,191,940 +53.4%
    2006$5,067 $777,190 +151.1%
    2005-- $309,500
    2004-- $309,500 +30.3%
    2003-- $237,600
    Find assessor info on the county website

    Neighborhood: 28173

    Nearby schools

    GreatSchools rating
    Schools provided by the listing agent
    • Elementary: Rea View
    • Middle: Marvin Ridge
    • High: Marvin Ridge

    Source: The MLS. This data may not be complete. We recommend contacting the local school district to confirm school assignments for this home.

    Get a cash offer in 3 minutes
    Find out how much your home could sell for in as little as 3 minutes with a no-obligation cash offer.
    Estimated market value
    $2,555,700
    Get a cash offer in 3 minutes
    Find out how much your home could sell for in as little as 3 minutes with a no-obligation cash offer.
    Estimated market value
    $2,555,700