More than a home, it's a lifestyle. This fabulous fully upgraded 1,768 SF top-floor Colfax model, is in Wanaque Reserve, a Del Webb 55+ gated, active-adult community, set on more than 440 acres of beautifully landscaped grounds. The home features a living room with sliding glass doors that open to a tiled balcony with breathtaking mountain views, a formal dining room, and a den or home office with elegant French doors. The eat-in-kitchen includes cherry cabinetry, granite countertops, stainless steel appliances, a tiled backsplash and chair rail, a new tile floor, and an adjoining laundry room with a new water heater and automatic water shutoff system for added leak protection. The primary suite features a tray ceiling, walk-in-closet, and full bath with a double vanity, new floor-to-ceiling tile, a new walk-in shower with new doors, and a tiled toilet room. Located on the opposite site of the home for added privacy, the second bedroom is conveniently situated near a full bath with a tub, floor-to-ceiling tile, a new vanity and new glass shower doors. Just outside the building's side entrance, the 20,000 SF clubhouse offers indoor and outdoor pools, a sauna, cafe, fitness room, and more than 45 clubs and activities. Tennis and pickleball courts are across the street. With modern amenities, security, and a strong sense of community, Wanaque Reserve offers a fresh, luxurious living experienced.
Under contract
$439,000
8403 Warrens Way, Wanaque Boro, NJ 07465
2beds
--sqft
Condominium
Built in 2005
-- sqft lot
$437,000 Zestimate®
$--/sqft
$925/mo HOA
What's special
Tiled toilet roomAdjoining laundry roomFormal dining roomStainless steel appliancesGranite countertopsNew tile floor
- 27 days
- 444
- 18
Zillow last checked:
Listing updated:
Listed by:
Barbara Werner 201-970-5402,
Weichert Rltrs Rdg
Source: GSMLS,MLS#: 4056799
Facts & features
Interior
Bedrooms & bathrooms
- Bedrooms: 2
- Bathrooms: 2
- Full bathrooms: 2
Primary bedroom
- Description: Full Bath, Walk-In Closet
Bedroom 1
- Area: 182
- Dimensions: 13 x 14
Bedroom 2
- Area: 144
- Dimensions: 12 x 12
Primary bathroom
- Features: Stall Shower
Dining room
- Features: Formal Dining Room
- Area: 144
- Dimensions: 12 x 12
Kitchen
- Features: Eat-in Kitchen, Pantry
- Area: 182
- Dimensions: 13 x 14
Living room
- Area: 168
- Dimensions: 14 x 12
Heating
- 1 Unit, Forced Air, Natural Gas
Cooling
- 1 Unit, Central Air
Appliances
- Included: Carbon Monoxide Detector, Dishwasher, Dryer, Microwave, Range/Oven-Gas, Refrigerator, Self Cleaning Oven, Washer, Gas Water Heater
- Laundry: Laundry Room
Features
- Walk-In Closet(s), Bathroom
- Flooring: Tile, Wood
- Basement: None
- Has fireplace: No
Video & virtual tour
Property
Parking
- Total spaces: 1
- Parking features: Common, Assigned, Garage Door Opener, Garage, Underground
- Attached garage spaces: 1
Features
- Levels: One,One Floor Unit
- Stories: 1
- Pool features: Indoor, Outdoor Pool, Association
Details
- Parcel number: 2513003130008000040003
- Other equipment: Intercom
Construction
Type & style
- Home type: Condo
- Property subtype: Condominium
Materials
- Brick, Stone, Vinyl Siding
- Roof: Asphalt Shingle
Condition
- Year built: 2005
Utilities & green energy
- Gas: Gas-Natural
- Sewer: Public Sewer
- Water: Public
- Utilities for property: Electricity Connected, Natural Gas Connected, Cable Connected, Garbage Included
Community & HOA
Community
- Features: Billiards Room, Clubhouse, Elevator, Fitness Center, Sauna, Tennis Court(s)
- Security: Carbon Monoxide Detector(s), Smoke Detector(s), Carbon Monoxide Detector
- Application fee: $7,010
- Senior community: Yes
- Subdivision: Wanaque Reserve
HOA
- Has HOA: Yes
- Services included: Maintenance-Common Area, Maintenance Structure, Sewer, Snow Removal, Trash, Water
- HOA fee: $925 monthly
Location
- Region: Wanaque
Financial & listing details
- Tax assessed value: $258,800
- Annual tax amount: $12,189
- Date on market: 10/5/2026
- Ownership type: Condominium
- Electric utility on property: Yes
Estimated market value
$437,000
$415,000 - $459,000
$3,274/mo
Price history
| Date | Event | Price |
|---|---|---|
| 10/28/2026 | Pending sale | $439,000 |
Source:  GSMLS #4056799 Report a problem | ||
| 10/5/2026 | Listed for sale | $439,000+62.6% |
Source: GSMLS #4056799 Report a problem | ||
| 2/2/2016 | Sold | $270,000-3.5% |
Source: Public Record Report a problem | ||
| 8/14/2015 | Listed for sale | $279,900-10.6% |
Source: Liberty 100 Realty Report a problem | ||
| 12/13/2010 | Sold | $313,000-1.9% |
Source: Public Record Report a problem | ||
| 8/14/2010 | Listed for sale | $319,000 |
Source: CENTURY 21 Gold Properties Realty, Inc #999999 Report a problem | ||
Public tax history
| Year | Property taxes | Tax assessment |
|---|---|---|
| 2025 | $11,162 +2% | $258,800 |
| 2024 | $10,939 | $258,800 |
| 2023 | $10,939 +2.2% | $258,800 |
| 2022 | $10,709 +2.2% | $258,800 |
| 2021 | $10,476 +3.6% | $258,800 |
| 2020 | $10,111 +2% | $258,800 |
| 2019 | $9,912 +2.4% | $258,800 |
| 2018 | $9,679 +2.5% | $258,800 |
| 2017 | $9,441 +1.4% | $258,800 |
| 2016 | $9,306 +2% | $258,800 |
| 2015 | $9,123 +1.2% | $258,800 |
| 2014 | $9,014 +7.4% | $258,800 |
| 2013 | $8,397 +3% | $258,800 +100% |
| 2012 | $8,155 +3.1% | $129,400 |
| 2011 | $7,909 +4.7% | $129,400 |
| 2010 | $7,550 | $129,400 |
| 2009 | -- | $129,400 -10.2% |
| 2008 | -- | $144,100 |
| 2007 | -- | $144,100 |
Find assessor info on the county website
Monthly payment
Est. payment
Payment breakdown
Explore the cost of this home by adjusting the details. Changes won't be saved.Climate risks
Neighborhood: 07465

Similar homes
- $459,0002 bd2 ba-- sqft1403 Warrens Way, Wanaque Boro, NJ 07465For Sale
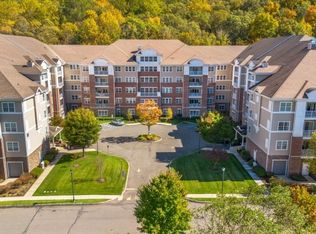 MLS ID #4062068, Barbara Werner, Weichert Rltrs Rdg. GSMLS
- $439,9002 bd2 ba-- sqft5111 Warrens Way, Wanaque, NJ 07465For Sale
 MLS ID #26037429, Christine Burger, Better Homes & Gardens Real Estate Green Team. NJMLS
- $375,8882 bd2 ba-- sqft10323 Warrens Way BLDG 10 #323, Wanaque Boro, NJ 07465For Sale
 MLS ID #4057097, Orly Steinberg, Keller Williams Village Square. GSMLS
- $375,8882 bd2 ba-- sqft10323 Warrens Way, Wanaque, NJ 07465For Sale
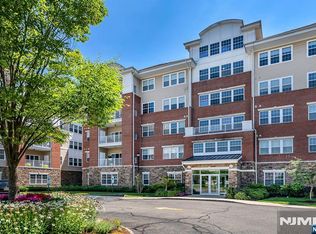 MLS ID #26037853, Orly Steinberg, Keller Williams Village Square Realty. NJMLS
