Beautifully appointed with modern proportions, this Freeman Contemporary at 8403 Westmont Terrace sits on a captivating 9,001-square-foot lot with a gorgeous in-ground pool in the highly sought-after neighborhood of Bradley Park—within the coveted Whitman High School district. Renovated and meticulously maintained, this exceptional home offers four bedrooms, three updated bathrooms, and approximately 3,468 square feet of thoughtfully designed living space across four finished levels. Inside, the home boasts exquisite finishes, skylights, gleaming wood floors, replacement windows, and tasteful architectural details throughout. The sun-drenched main level features a spacious living room with a gas fireplace, vaulted and beamed ceilings, stunning pool views, and access to an inviting enclosed porch with recessed lighting and slate flooring. An elegant dining room with recessed lighting flows seamlessly into the renovated gourmet kitchen. The chef’s kitchen is outfitted with rich cherry cabinetry, sleek appliances, a gas range with built-in griddle, exquisite stone countertops and backsplash, a bay window, and skylights that flood the space with natural light. The upper level includes four well-proportioned bedrooms with hardwood flooring and custom closet systems. The generous primary bedroom has a wall of closets, a ceiling fan, and an updated private bath. One of the secondary bedrooms is enhanced by a charming brick accent wall. A stylish full hall bathroom with a jetted soaking tub completes the level. On the first lower level, you’ll find a bright family room with recessed lighting, a wet bar with wine and mini refrigerators, a brick gas fireplace, and direct access to the pool and expansive terrace—perfect for entertaining. This walkout level also includes a large office with wood built-ins and a full bathroom. The basement level offers a huge L-shaped recreation room with built-ins, recessed lighting, and carpeting, plus a laundry/storage room. Outside, the beautifully landscaped lot showcases colorful plantings including peonies, irises, and a weeping cherry tree. A carport, ample parking, a fenced backyard, and an incredible pool complete the picture. Ideally located near Pyle Middle School, Whitman High School, the Landon School, vibrant Downtown Bethesda, the Capital Beltway, and public transportation, 8403 Westmont Terrace offers the perfect blend of comfort, style, and location.
Sold for $1,270,000
$1,270,000
8403 Westmont Ter, Bethesda, MD 20817
4beds
2,598sqft
Single Family Residence
Built in 1958
9,001 Square Feet Lot
$1,426,100 Zestimate®
$489/sqft
$4,956 Estimated rent
Home value
$1,426,100
$1.31M - $1.55M
$4,956/mo
Zestimate® history
Owner options
List your home for rent
$4,956/mo
Rent Zestimate®
Find your next renter with Zillow Rental Manager. Plus, with online applications, you can quickly screen prospective tenants – for free.
$4,956/mo
Rent Zestimate®
Refinance and save
$7,714/mo
Est. payment
Refinancing to a lower rate could help reduce your monthly payments and save thousands over the life of the loan.
$7,714/mo
Est. payment
Explore your selling options
Work with a Zillow partner agent
Leverage their expertise and Zillow's premium Showcase listings to get your home seen by more buyers.
Get startedList with your own agent
Get your home in front of millions of buyers by listing it on Zillow.
Learn how to do itSell it yourself
Take full control of how buyers see your home on Zillow by listing For Sale by Owner (FSBO).
List your homeWhat's special
Gas fireplaceBrick gas fireplaceExquisite finishesColorful plantingsThoughtfully designed living spaceWood built-insReplacement windows
Zillow last checked:
Listing updated:
Listed by:
Ron Sitrin 202-321-4677,
Long & Foster Real Estate, Inc.,
Listing Team: The Ron Sitrin Team At Long And Foster
Bought with:
Mehmet Matt Halici, SP00092298
Weichert, REALTORS
Source: Bright MLS,MLS#: MDMC2179834
Facts & features
Interior
Bedrooms & bathrooms
- Bedrooms: 4
- Bathrooms: 3
- Full bathrooms: 3
Rooms
- Room types: Living Room, Dining Room, Primary Bedroom, Bedroom 2, Bedroom 3, Bedroom 4, Kitchen, Family Room, Foyer, Sun/Florida Room, Laundry, Office, Recreation Room, Primary Bathroom, Full Bath
Primary bedroom
- Features: Flooring - Wood, Ceiling Fan(s), Attached Bathroom
- Level: Upper
- Area: 180 Square Feet
- Dimensions: 15 X 12
Bedroom 2
- Features: Flooring - Wood
- Level: Upper
- Area: 99 Square Feet
- Dimensions: 9 X 11
Bedroom 3
- Features: Flooring - Wood
- Level: Upper
- Area: 108 Square Feet
- Dimensions: 9 X 12
Bedroom 4
- Features: Flooring - Wood
- Level: Upper
- Area: 132 Square Feet
- Dimensions: 12 X 11
Primary bathroom
- Level: Upper
Dining room
- Features: Flooring - HardWood
- Level: Main
- Area: 156 Square Feet
- Dimensions: 12 X 13
Family room
- Features: Flooring - HardWood, Fireplace - Gas, Wet Bar
- Level: Lower
- Area: 266 Square Feet
- Dimensions: 19 X 14
Foyer
- Features: Flooring - HardWood
- Level: Main
- Area: 55 Square Feet
- Dimensions: 11 X 5
Other
- Features: Bathroom - Jetted Tub
- Level: Upper
Other
- Level: Lower
Kitchen
- Features: Countertop(s) - Solid Surface, Eat-in Kitchen, Kitchen - Gas Cooking, Skylight(s), Recessed Lighting
- Level: Main
- Area: 121 Square Feet
- Dimensions: 11 X 11
Laundry
- Level: Lower
Living room
- Features: Flooring - HardWood, Fireplace - Gas, Cathedral/Vaulted Ceiling, Skylight(s)
- Level: Main
- Area: 350 Square Feet
- Dimensions: 25 X 14
Office
- Features: Built-in Features
- Level: Lower
Recreation room
- Features: Flooring - Carpet, Built-in Features, Recessed Lighting
- Level: Lower
Other
- Features: Recessed Lighting
- Level: Main
Heating
- Forced Air, Natural Gas
Cooling
- Central Air, Ceiling Fan(s), Electric
Appliances
- Included: Dishwasher, Dryer, Exhaust Fan, Oven/Range - Gas, Refrigerator, Washer, Gas Water Heater
- Laundry: In Basement, Laundry Room
Features
- Kitchen - Gourmet, Eat-in Kitchen, Primary Bath(s), Built-in Features, Upgraded Countertops, Bar, Recessed Lighting, Open Floorplan, Ceiling Fan(s), 9'+ Ceilings, Cathedral Ceiling(s)
- Flooring: Wood, Carpet
- Doors: Sliding Glass
- Windows: Insulated Windows, Screens, Skylight(s), Window Treatments
- Basement: Other,Connecting Stairway,Windows
- Number of fireplaces: 2
- Fireplace features: Gas/Propane, Glass Doors
Interior area
- Total structure area: 3,468
- Total interior livable area: 2,598 sqft
- Finished area above ground: 2,598
- Finished area below ground: 0
Property
Parking
- Total spaces: 2
- Parking features: Concrete, Off Street, Driveway, Attached Carport
- Carport spaces: 2
- Has uncovered spaces: Yes
Accessibility
- Accessibility features: None
Features
- Levels: Multi/Split,Four
- Stories: 4
- Patio & porch: Enclosed, Porch
- Has private pool: Yes
- Pool features: In Ground, Private
- Fencing: Back Yard
Lot
- Size: 9,001 Square Feet
- Features: Landscaped, Premium
Details
- Additional structures: Above Grade, Below Grade
- Parcel number: 160700667912
- Zoning: R90
- Special conditions: Standard
Construction
Type & style
- Home type: SingleFamily
- Property subtype: Single Family Residence
Materials
- Frame, Masonry
- Foundation: Slab
Condition
- Excellent
- New construction: No
- Year built: 1958
- Major remodel year: 2008
Utilities & green energy
- Sewer: Public Sewer
- Water: Public
Community & HOA
Community
- Subdivision: Bradley Park
HOA
- Has HOA: No
Location
- Region: Bethesda
Financial & listing details
- Price per square foot: $489/sqft
- Tax assessed value: $1,069,267
- Annual tax amount: $12,210
- Date on market: 5/13/2025
- Listing agreement: Exclusive Right To Sell
- Ownership: Fee Simple
Price history
| Date | Event | Price |
|---|---|---|
| 6/5/2025 | Sold | $1,270,000$489/sqft |
Source:  Bright MLS #MDMC2179834 Report a problem Bright MLS #MDMC2179834 Report a problem | ||
| 5/18/2025 | Contingent | $1,270,000$489/sqft |
Source: Bright MLS #MDMC2179834 Report a problem | ||
| 5/13/2025 | Listed for sale | $1,270,000+39.6%$489/sqft |
Source: Bright MLS #MDMC2179834 Report a problem | ||
| 1/1/2015 | Sold | $910,000$350/sqft |
Source:  Long & Foster Broker Feed #1004850358_100 Report a problem Long & Foster Broker Feed #1004850358_100 Report a problem | ||
| 7/1/2010 | Sold | $910,000+1.7%$350/sqft |
Source: Agent Provided Report a problem | ||
| 5/8/2010 | Listed for sale | $895,000$344/sqft |
Source: Long & Foster Real Estate, Inc. #MC7333141 Report a problem | ||
Public tax history
| Year | Property taxes | Tax assessment |
|---|---|---|
| 2025 | $12,583 +10.9% | $1,069,267 +8.5% |
| 2024 | $11,343 +5.6% | $985,300 +5.7% |
| 2023 | $10,739 +10.7% | $932,033 +6.1% |
| 2022 | $9,697 +6.5% | $878,767 +6.5% |
| 2021 | $9,101 +0.1% | $825,500 +0.2% |
| 2020 | $9,089 +0.4% | $823,900 +0.4% |
| 2019 | $9,050 -0.2% | $820,700 |
| 2018 | $9,066 -0.3% | $820,700 +2.2% |
| 2017 | $9,097 +26.4% | $803,333 +2.2% |
| 2016 | $7,197 | $785,967 +2.3% |
| 2015 | $7,197 | $768,600 +3.3% |
| 2014 | $7,197 | $744,133 +3.4% |
| 2013 | -- | $719,667 +3.5% |
| 2012 | -- | $695,200 |
| 2011 | -- | $695,200 |
| 2010 | -- | $695,200 -21% |
| 2009 | -- | $879,660 +12.3% |
| 2008 | -- | $783,366 +14% |
| 2007 | -- | $687,073 +16.3% |
| 2006 | -- | $590,780 +13.3% |
| 2005 | -- | $521,402 +15.3% |
| 2004 | -- | $452,026 +18.1% |
| 2003 | -- | $382,650 +3.5% |
| 2002 | -- | $369,646 |
| 2001 | -- | $369,646 |
Find assessor info on the county website
Neighborhood: 20817
Nearby homes
- $1,841,7003 bd3 ba4k sqft8401 Westmont Ter, Bethesda, MD 20817Off Market
- $1,139,700-- bd2 ba2.1k sqft8405 Westmont Ter, Bethesda, MD 20817Off Market
- $1,136,2004 bd2 ba1.9k sqft8402 Whitman Dr, Bethesda, MD 20817Off Market
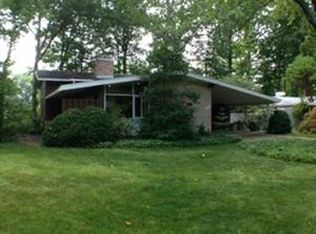
- $1,207,600-- bd3 ba2.3k sqft8400 Whitman Dr, Bethesda, MD 20817Off Market
- $1,207,0004 bd4 ba3k sqft8404 Whitman Dr, Bethesda, MD 20817Sold
- $1,084,300-- bd2 ba1.4k sqft8407 Westmont Ter, Bethesda, MD 20817Off Market
- $1,187,900-- bd3 ba1.4k sqft8311 Westmont Ter, Bethesda, MD 20817Off Market
- $1,212,8004 bd3 ba2.1k sqft8308 Whitman Dr, Bethesda, MD 20817Off Market
Nearby schools
GreatSchools rating
- 6/10Burning Tree Elementary SchoolGrades: K-5Distance: 0.7 mi
- 10/10Thomas W. Pyle Middle SchoolGrades: 6-8Distance: 0.4 mi
- 9/10Walt Whitman High SchoolGrades: 9-12Distance: 0.9 mi
Schools provided by the listing agent
- Elementary: Burning Tree
- Middle: Pyle
- High: Walt Whitman
- District: Montgomery County Public Schools
Source: Bright MLS. This data may not be complete. We recommend contacting the local school district to confirm school assignments for this home.
Get a cash offer in 3 minutes
Find out how much your home could sell for in as little as 3 minutes with a no-obligation cash offer.
Estimated market value
$1,426,100
Get a cash offer in 3 minutes
Find out how much your home could sell for in as little as 3 minutes with a no-obligation cash offer.
Estimated market value
$1,426,100
- Maryland
- Montgomery County
- Bethesda
- 20817
- 8403 Westmont Ter
Nearby cities
Nearby neighborhoods
Nearby zip codes
Other Bethesda Topics
