A true Mid-Century home in Bethesda's Bradley Park neighborhood is finally available! A Freeman “California Contemporary” on a stunning tree lined street in Bethesda has it all! Four bedrooms, three and a half baths in a park like setting. This is not your boxy colonial. A custom courtyard is your entrance, framed by tall trees and a hand crafted stone wall, perfect for coffee or cocktails. That stone ledge is the perfect place to use as your tablescape with nature’s design. This Freeman contemporary has the signature flagstone foyer and floor to ceiling windows designed in the 1960’s. Lush hardwood floors compliment volume ceilings, a huge skylight and a breathtaking wall of windows. A low maintenance patio and tall trees frame this space-pure privacy is your view! A wood burning fireplace awaits with a unique redwood wall rising over 14 feet. Mr Freeman used to have contemporary artists hang their art to showcase their work due to the abundance of natural light and stunning wall space. Paintings, sculptures and collages will stun in these spaces. A modern L- shaped living room and dining room are signature styles of this “Mad Men” styled space. The kitchen is totally usable and has double ovens and high ceilings. A large eat in space has sliding doors to the lower level patio and the carport. Incredible designs could happen here and keep that 1960’s vibe with modern accents. The main level has the primary suite and so much potential. Hardwoods, tree top views from windows frame this calming space. Two walk-in closets with built-ins await and an updated bath. An office space has a separate entrance-possibilities! .A second bedroom and bath are on this level. Every room has a treed view from those classic 1960’s style. Downstairs has it all. Another wood burning fireplace and a true in-law suite. A Euro style kitchen is perfect for parties and soirees or a place for parents or teens. A private bath and bedroom with ensuite laundry makes this unique. Another bedroom and office and another family room await. Two sets of sliding glass doors access the huge patio with modern fencing. Easy maintenance rear yard. A cute potting shed is right off the carport too. A bonus-a quiet dead-end street too. Whitman schoools. Check virtual interactive tour too! Open Saturday 2-4, Sunday 1-4. A truly special offering in Bethesda. Incredible opportunity to design this for today's lifestyle! Totally livable and the potential is exceptional.
Sold for $1,207,000
Street View
$1,207,000
8404 Whitman Dr, Bethesda, MD 20817
4beds
3,089sqft
Single Family Residence
Built in 1960
9,029 Square Feet Lot
$1,327,400 Zestimate®
$391/sqft
$5,932 Estimated rent
Home value
$1,327,400
$1.25M - $1.43M
$5,932/mo
Zestimate® history
Owner options
List your home for rent
$5,932/mo
Rent Zestimate®
Find your next renter with Zillow Rental Manager. Plus, with online applications, you can quickly screen prospective tenants – for free.
$5,932/mo
Rent Zestimate®
Refinance and save
$7,349/mo
Est. payment
Refinancing to a lower rate could help reduce your monthly payments and save thousands over the life of the loan.
$7,349/mo
Est. payment
Explore your selling options
Work with a Zillow partner agent
Leverage their expertise and Zillow's premium Showcase listings to get your home seen by more buyers.
Get startedList with your own agent
Get your home in front of millions of buyers by listing it on Zillow.
Learn how to do itSell it yourself
Take full control of how buyers see your home on Zillow by listing For Sale by Owner (FSBO).
List your homeWhat's special
Separate entranceOffice spaceWood burning fireplaceStone ledgeHand crafted stone wallUpdated bathTree top views
Zillow last checked:
Listing updated:
Listed by:
Alice McKenna 301-706-0779,
Compass
Bought with:
Maryam redjaee, SP200202016
Compass
Source: Bright MLS,MLS#: MDMC2131930
Facts & features
Interior
Bedrooms & bathrooms
- Bedrooms: 4
- Bathrooms: 4
- Full bathrooms: 3
- 1/2 bathrooms: 1
- Main level bathrooms: 2
- Main level bedrooms: 2
Basement
- Area: 2024
Heating
- Forced Air, Natural Gas
Cooling
- Ceiling Fan(s), Central Air, Electric
Appliances
- Included: Cooktop, Dishwasher, Disposal, Dryer, Exhaust Fan, Double Oven, Refrigerator, Washer, Washer/Dryer Stacked, Water Heater, Gas Water Heater
- Laundry: In Basement, Dryer In Unit, Has Laundry, Main Level, Washer In Unit
Features
- Attic/House Fan, Bar, Built-in Features, Ceiling Fan(s), Combination Dining/Living, Dining Area, Entry Level Bedroom, Open Floorplan, Eat-in Kitchen, Kitchen - Table Space, Primary Bath(s), Recessed Lighting, 2nd Kitchen, Exposed Beams, Solar Tube(s), Walk-In Closet(s)
- Flooring: Hardwood, Carpet, Ceramic Tile, Luxury Vinyl
- Doors: Sliding Glass
- Windows: Skylight(s), Sliding, Atrium
- Basement: Full,Finished,Improved,Windows,Walk-Out Access
- Number of fireplaces: 2
- Fireplace features: Decorative
Interior area
- Total structure area: 3,566
- Total interior livable area: 3,089 sqft
- Finished area above ground: 1,542
- Finished area below ground: 1,547
Property
Parking
- Total spaces: 5
- Parking features: Concrete, Attached Carport, Driveway, On Street
- Carport spaces: 1
- Uncovered spaces: 4
Accessibility
- Accessibility features: None
Features
- Levels: Two
- Stories: 2
- Exterior features: Extensive Hardscape, Lighting
- Pool features: None
- Fencing: Wood,Board,Partial,Privacy,Back Yard
- Has view: Yes
- View description: Garden, Trees/Woods, Street
Lot
- Size: 9,029 Square Feet
- Features: Front Yard, Landscaped, Level, No Thru Street, Private, Rear Yard, Suburban
Details
- Additional structures: Above Grade, Below Grade
- Parcel number: 160700667524
- Zoning: R90
- Special conditions: Standard
Construction
Type & style
- Home type: SingleFamily
- Architectural style: Mid-Century Modern,Contemporary
- Property subtype: Single Family Residence
Materials
- Frame, Wood Siding
- Foundation: Block
- Roof: Shingle
Condition
- Good
- New construction: No
- Year built: 1960
Utilities & green energy
- Sewer: Public Sewer
- Water: Public
Community & HOA
Community
- Security: Carbon Monoxide Detector(s), Smoke Detector(s)
- Subdivision: Bradley Park
HOA
- Has HOA: No
Location
- Region: Bethesda
Financial & listing details
- Price per square foot: $391/sqft
- Tax assessed value: $841,500
- Annual tax amount: $10,295
- Date on market: 5/17/2024
- Listing agreement: Exclusive Right To Sell
- Ownership: Fee Simple
Price history
| Date | Event | Price |
|---|---|---|
| 6/4/2024 | Sold | $1,207,000+4.1%$391/sqft |
Source:  Bright MLS #MDMC2131930 Report a problem Bright MLS #MDMC2131930 Report a problem | ||
| 5/21/2024 | Pending sale | $1,159,000$375/sqft |
Source: Bright MLS #MDMC2131930 Report a problem | ||
| 5/17/2024 | Listed for sale | $1,159,000$375/sqft |
Source: Bright MLS #MDMC2131930 Report a problem | ||
| 3/30/2023 | Listing removed | -- |
Source: Zillow Rentals Report a problem | ||
| 3/22/2023 | Listed for rent | $3,800+149.2%$1/sqft |
Source: Zillow Rentals Report a problem | ||
| 3/8/2021 | Listing removed | -- |
Source: Zillow Rental Manager Report a problem | ||
| 2/5/2021 | Listed for rent | $1,525 |
Source: Zillow Rental Manager Report a problem | ||
Public tax history
| Year | Property taxes | Tax assessment |
|---|---|---|
| 2025 | $10,782 +11.3% | $946,567 +12.5% |
| 2024 | $9,687 +1% | $841,500 +1.1% |
| 2023 | $9,592 +5.6% | $832,500 +1.1% |
| 2022 | $9,087 +1.2% | $823,500 +1.1% |
| 2021 | $8,980 +0.8% | $814,500 +0.9% |
| 2020 | $8,909 +1.8% | $807,567 +1.7% |
| 2019 | $8,752 -0.2% | $793,700 |
| 2018 | $8,768 -0.3% | $793,700 +2.3% |
| 2017 | $8,790 +15% | $776,100 +2.3% |
| 2016 | $7,641 | $758,500 +2.4% |
| 2015 | $7,641 | $740,900 +3.2% |
| 2014 | $7,641 | $717,967 +3.3% |
| 2013 | -- | $695,033 +3.4% |
| 2012 | -- | $672,100 |
| 2011 | -- | $672,100 |
| 2010 | -- | $672,100 -16% |
| 2009 | -- | $800,070 +9.9% |
| 2008 | -- | $728,306 +10.9% |
| 2007 | -- | $656,543 +12.3% |
| 2006 | -- | $584,780 +12.7% |
| 2005 | -- | $518,966 +14.5% |
| 2004 | -- | $453,153 +17% |
| 2003 | -- | $387,340 +4.8% |
| 2002 | -- | $369,532 |
| 2001 | -- | $369,532 |
Find assessor info on the county website
Neighborhood: 20817
Nearby homes
- $1,136,2004 bd2 ba1.9k sqft8402 Whitman Dr, Bethesda, MD 20817Off Market
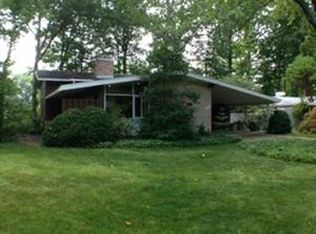
- $1,391,3004 bd3 ba1.9k sqft8408 Whitman Dr, Bethesda, MD 20817Off Market
- $1,127,500-- bd2 ba2.1k sqft8405 Westmont Ter, Bethesda, MD 20817Off Market
- $1,079,500-- bd2 ba1.4k sqft8407 Westmont Ter, Bethesda, MD 20817Off Market
- $1,270,0004 bd3 ba2.5k sqft8403 Westmont Ter, Bethesda, MD 20817Sold
- $1,200,700-- bd3 ba2.3k sqft8400 Whitman Dr, Bethesda, MD 20817Off Market
- $1,421,7005 bd3 ba2.5k sqft8409 Westmont Ter, Bethesda, MD 20817Off Market
- $1,415,0005 bd3 ba2.7k sqft8405 Whitman Dr, Bethesda, MD 20817Off Market
Nearby schools
GreatSchools rating
- 6/10Burning Tree Elementary SchoolGrades: K-5Distance: 0.7 mi
- 10/10Thomas W. Pyle Middle SchoolGrades: 6-8Distance: 0.4 mi
- 9/10Walt Whitman High SchoolGrades: 9-12Distance: 0.9 mi
Schools provided by the listing agent
- Elementary: Burning Tree
- Middle: Pyle
- High: Walt Whitman
- District: Montgomery County Public Schools
Source: Bright MLS. This data may not be complete. We recommend contacting the local school district to confirm school assignments for this home.
Get a cash offer in 3 minutes
Find out how much your home could sell for in as little as 3 minutes with a no-obligation cash offer.
Estimated market value
$1,327,400
Get a cash offer in 3 minutes
Find out how much your home could sell for in as little as 3 minutes with a no-obligation cash offer.
Estimated market value
$1,327,400
- Maryland
- Montgomery County
- Bethesda
- 20817
- 8404 Whitman Dr
Nearby cities
Nearby neighborhoods
Nearby zip codes
Other Bethesda Topics
