Skip main navigation
Sold
  • Listed by: Windermere Real Estate/PSR Inc • Jennifer Clukey
    Bought with: Redfin
    $1,417,000

    8404 126th Place SE, Newcastle, WA 98056

    4beds
    2,390sqft
    Single Family Residence
    Built in 1994
    8,999 Square Feet Lot
    $1,355,700 Zestimate®
    $593/sqft
    $4,648 Estimated rent

    Home value

    $1,355,700

    $1.25M - $1.48M

    $4,648/mo

    Zestimate® history
    Loading
    Loading...

    Owner options

    List your home for rent

    $4,648/mo

    Rent Zestimate®

    Find your next renter with Zillow Rental Manager. Plus, with online applications, you can quickly screen prospective tenants – for free.

    Learn more

    $4,648/mo

    Rent Zestimate®

    Refinance and save

    $8,869/mo

    Est. payment

    Refinancing to a lower rate could help reduce your monthly payments and save thousands over the life of the loan.

    See today's rates

    $8,869/mo

    Est. payment

    Explore your selling options

    Work with a Zillow partner agent

    Leverage their expertise and Zillow's premium Showcase listings to get your home seen by more buyers.

    Get started

    List with your own agent

    Get your home in front of millions of buyers by listing it on Zillow.

    Learn how to do it

    Sell it yourself

    Take full control of how buyers see your home on Zillow by listing For Sale by Owner (FSBO).

    List your home

    What's special

    Gas fireplaceTranquil garden viewUpdated kitchenSpacious and comfortable kitchenCovered deckMain floor bedroomGenerous sized primary suite
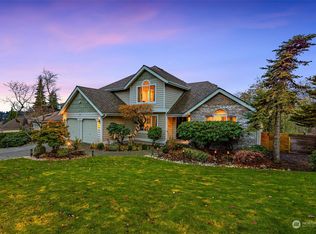
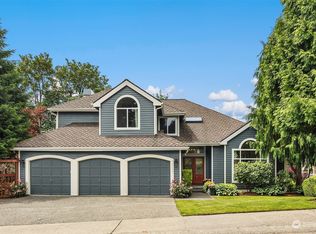
    Nicely updated home in Olympus Division Four, The Vineyard. Spacious and comfortable kitchen and family room area for daily living and gathering. Updated kitchen features granite countertops, quality appliances and a large center island. The family room focal point is the gas fireplace and custom shelving. Generous sized primary suite has a five-piece bath, walk-in closet and a tranquil garden view. California Closet organizers and quality built-ins throughout. Main floor bedroom or den/office. Fenced backyard is landscaped for privacy and designed for all season enjoyment with a covered deck, trellis, patio and hot tub. Brand new roof. Furnace, water heater & refrigerator less than two years old. 3 car garage with outlet for car charger.

    Zillow last checked:

    Listing updated:

    Listed by:

    Jennifer Clukey,

    Windermere Real Estate/PSR Inc,

    Michael Elliott,

    Windermere Real Estate/PSR Inc

    Bought with:

    Vickie S Hauck, 99032

    Redfin

    Source: NWMLS as distributed by MLS GRID,MLS#: 2352513MLS Logo

    Facts & features

    Interior

    Bedrooms & bathrooms
    • Bedrooms: 4
    • Bathrooms: 3
    • Full bathrooms: 2
    • 1/2 bathrooms: 1
    • Main level bathrooms: 1
    • Main level bedrooms: 1
    Bedroom
    • Level: Main
    Other
    • Level: Main
    Dining room
    • Level: Main
    Entry hall
    • Level: Main
    Family room
    • Level: Main
    Kitchen with eating space
    • Level: Main
    Living room
    • Level: Main
    Utility room
    • Level: Main
    Heating
    • Fireplace, Forced Air, Natural Gas
    Cooling
    • Has cooling: Yes
    Appliances
    • Included: Dishwasher(s), Disposal, Dryer(s), Microwave(s), Refrigerator(s), Stove(s)/Range(s), Washer(s), Garbage Disposal, Water Heater: Gas, Water Heater Location: Garage
    Features
    • Bath Off Primary, Dining Room
    • Flooring: Vinyl, Vinyl Plank, Carpet
    • Windows: Double Pane/Storm Window, Skylight(s)
    • Basement: None
    • Number of fireplaces: 1
    • Fireplace features: Gas, Main Level: 1, Fireplace
    Interior area
    • Total structure area: 2,390
    • Total interior livable area: 2,390 sqft

    Property

    Parking
    • Total spaces: 3
    • Parking features: Attached Garage
    • Attached garage spaces: 3
    Features
    • Levels: Two
    • Stories: 2
    • Entry location: Main
    • Patio & porch: Bath Off Primary, Double Pane/Storm Window, Dining Room, Fireplace, Skylight(s), Water Heater
    • Has spa: Yes
    Lot
    • Size: 8,999 Square Feet
    • Features: Paved, Sidewalk, Deck, Fenced-Fully, Hot Tub/Spa, Patio
    • Topography: Level
    Details
    • Parcel number: 6388930220
    • Special conditions: Standard
    • Other equipment: Leased Equipment: None

    Construction

    Type & style
    • Home type: SingleFamily
    • Property subtype: Single Family Residence
    Materials
    • Brick, Cement Planked, Wood Products, Cement Plank
    • Foundation: Poured Concrete
    • Roof: Composition
    Condition
    • Good
    • Year built: 1994

    Utilities & green energy

    • Electric: Company: Puget Sound Energy
    • Sewer: Sewer Connected, Company: Coal Creek Utility District
    • Water: Public, Company: Coal Creek Utility District
    • Utilities for property: Comcast, Comcast

    Community & HOA

    Community
    • Subdivision: Olympus
    HOA
    • HOA fee: $157 annually
    • HOA phone: 360-802-2000
    Location
    • Region: Newcastle

    Financial & listing details

    • Price per square foot: $593/sqft
    • Tax assessed value: $1,254,000
    • Annual tax amount: $9,071
    • Date on market: 5/30/2025
    • Cumulative days on market: 301 days
    • Listing terms: Conventional
    • Inclusions: Dishwasher(s), Dryer(s), Garbage Disposal, LeasedEquipment, Microwave(s), Refrigerator(s), Stove(s)/Range(s), Washer(s)

    Price history

    DateEventPrice
    5/29/2025Sold$1,417,000-2.3%$593/sqft
    Source: NWMLS as distributed by MLS GRID #2352513 Report a problem
    5/8/2025Pending sale$1,450,000$607/sqft
    Source: NWMLS as distributed by MLS GRID #2352513 Report a problem
    5/5/2025Price change$1,450,000-3%$607/sqft
    Source: NWMLS as distributed by MLS GRID #2352513 Report a problem
    4/15/2025Listed for sale$1,495,000$626/sqft
    Source: NWMLS as distributed by MLS GRID #2352513 Report a problem
    4/8/2025Pending sale$1,495,000$626/sqft
    Source: NWMLS as distributed by MLS GRID #2352513 Report a problem
    4/3/2025Listed for sale$1,495,000+300.8%$626/sqft
    Source: NWMLS as distributed by MLS GRID #2352513 Report a problem
    7/14/2000Sold$373,000+4%$156/sqft
    Source: NWMLS as distributed by MLS GRID #20059986 Report a problem
    3/15/2000Sold$358,800+34.9%$150/sqft
    Source: Public Record Report a problem
    9/1/1994Sold$265,950$111/sqft
    Source: Public Record Report a problem

    Public tax history

    YearProperty taxesTax assessment
    2025$11,739 +15.7%$1,254,000 +15.3%
    2024$10,149 +11.9%$1,088,000 +18.6%
    2023$9,072 -6.7%$917,000 -16.9%
    2022$9,720 +12%$1,103,000 +30.8%
    2021$8,680 +10.8%$843,000 +15.8%
    2020$7,834 +2.7%$728,000 +2.4%
    2019$7,625 +0.3%$711,000 -4.6%
    2018$7,604 -3%$745,000 +13.9%
    2017$7,837 +37.6%$654,000 +16.8%
    2016$5,697 $560,000 +5.7%
    2015$5,697 $530,000 +8.8%
    2014$5,697 $487,000 +15.7%
    2013$5,697 $421,000 +8.2%
    2012-- $389,000 -2.3%
    2011-- $398,000 -2.5%
    2010-- $408,000
    2009-- $408,000 -6.2%
    2007-- $435,000 +8.5%
    2006-- $401,000 +6.4%
    2005-- $377,000 +18.9%
    2001$3,746 +0.2%$317,000 +6.7%
    2000$3,739 $297,000
    Find assessor info on the county website

    Neighborhood: 98056

    Nearby schools

    GreatSchools rating
    Get a cash offer in 3 minutes
    Find out how much your home could sell for in as little as 3 minutes with a no-obligation cash offer.
    Estimated market value
    $1,355,700
    Get a cash offer in 3 minutes
    Find out how much your home could sell for in as little as 3 minutes with a no-obligation cash offer.
    Estimated market value
    $1,355,700