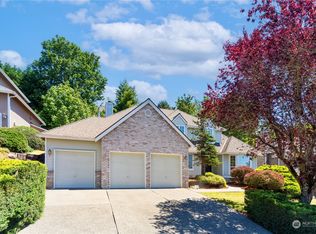
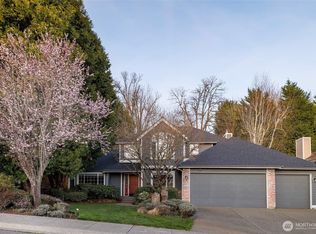
On the market for the first time in almost 30 years! Cozy craftsman on a corner view lot is an inviting opportunity. Double doors open to a two story entryway and a wall of windows frames the Western facing view on the stairway. Open concept living room flows seamlessly to the kitchen and back yard deck, perfect for entertaining. Dedicated Den & Dining room. Upstairs primary with five piece en-suite bath and walk in closet and generous secondary bedrooms. Located minutes away from DT Bellevue, Newcastle Golf Club, and Coal Creek's many walking trails.
Pending
Listed by: Real Residential • James M Brookman
$890,000
8424 127th Avenue SE, Newcastle, WA 98056
3beds
2,350sqft
Single Family Residence
Built in 1990
10,271 Square Feet Lot
$864,500 Zestimate®
$379/sqft
$10/mo HOA
What's special
Corner view lotGenerous secondary bedroomsWalk in closet
- 1 day
- 1,005
- 82
Zillow last checked:
Listing updated:
Listed by:
James M Brookman,
Real Residential
Source: NWMLS as distributed by MLS GRID,MLS#: 2576553
Facts & features
Interior
Bedrooms & bathrooms
- Bedrooms: 3
- Bathrooms: 3
- Full bathrooms: 2
- 1/2 bathrooms: 1
- Main level bathrooms: 1
Primary bedroom
- Level: Second
Bedroom
- Level: Second
Bedroom
- Level: Second
Bathroom full
- Level: Second
Bathroom full
- Level: Second
Other
- Level: Main
Den office
- Level: Main
Dining room
- Level: Main
Entry hall
- Level: Main
Great room
- Level: Main
Kitchen with eating space
- Level: Main
Living room
- Level: Main
Utility room
- Level: Main
Heating
- Fireplace, Forced Air, Electric
Cooling
- None
Appliances
- Included: Dishwasher, Disposal, Dryer, Microwave, Refrigerator, Stove(s)/Range(s), Washer, Dishwasher(s), Dryer(s), Garbage Disposal, Microwave(s), Refrigerator(s), Washer(s), Water Heater: Tank Water Heater, Water Heater Location: Garage
Features
- Flooring: Ceramic Tile, Hardwood, Carpet
- Basement: None
- Number of fireplaces: 1
- Fireplace features: Wood Burning, Main Level: 1, Fireplace
Interior area
- Total structure area: 2,350
- Total interior livable area: 2,350 sqft
Property
Parking
- Total spaces: 2
- Parking features: Attached Garage
- Has attached garage: Yes
- Covered spaces: 2
Features
- Levels: Two
- Stories: 2
- Entry location: Main
- Patio & porch: Fireplace, Water Heater
- Has view: Yes
- View description: Territorial
Lot
- Size: 10,271 Square Feet
- Features: Corner Lot, Curbs, Sidewalk, Cable TV, Deck, Fenced-Fully
- Topography: Level,Partial Slope
Details
- Parcel number: 6388920470
- Special conditions: Standard
Construction
Type & style
- Home type: SingleFamily
- Architectural style: Craftsman,2 Story
- Property subtype: Single Family Residence
Materials
- Stone, Wood Siding, Wood Products
- Foundation: Poured Concrete
- Roof: Composition
Condition
- Good
- Year built: 1990
Utilities & green energy
- Electric: Company: PSE
- Sewer: Sewer Connected, Company: Coal Creek Utility District
- Water: Public, Company: Coal Creek Utility District
- Utilities for property: Comcsat, Comcast
Community & HOA
Community
- Features: CCRs, Park, Playground
- Subdivision: Newcastle
HOA
- Services included: Common Area Maintenance
- HOA fee: $124 annually
- HOA phone: 425-467-1436
Location
- Region: Renton
Financial & listing details
- Price per square foot: $379/sqft
- Tax assessed value: $1,330,000
- Annual tax amount: $1,148
- Date on market: 8/31/2026
- Cumulative days on market: 2 days
- Listing terms: Conventional,FHA
- Inclusions: Dishwasher(s), Dryer(s), Garbage Disposal, Microwave(s), Refrigerator(s), Stove(s)/Range(s), Washer(s)
Estimated market value
$864,500
$821,000 - $908,000
$4,458/mo
Price history
| Date | Event | Price |
|---|---|---|
| 9/3/2026 | Pending sale | $890,000$379/sqft |
Source: | ||
| 9/1/2026 | Listed for sale | $890,000+215%$379/sqft |
Source: | ||
| 2/4/2022 | Listing removed | -- |
Source: Zillow Rental Manager Report a problem | ||
| 1/16/2022 | Price change | $3,850+2.7%$2/sqft |
Source: Zillow Rental Manager Report a problem | ||
| 1/4/2022 | Price change | $3,750+8.7%$2/sqft |
Source: Zillow Rental Manager Report a problem | ||
| 12/2/2021 | Price change | $3,450-2.8%$1/sqft |
Source: Zillow Rental Manager Report a problem | ||
| 11/28/2021 | Price change | $3,550-2.7%$2/sqft |
Source: Zillow Rental Manager Report a problem | ||
| 11/25/2021 | Price change | $3,650+10.6%$2/sqft |
Source: Zillow Rental Manager Report a problem | ||
| 11/17/2021 | Listed for rent | $3,300+1.5%$1/sqft |
Source: Zillow Rental Manager Report a problem | ||
| 11/6/2021 | Listing removed | -- |
Source: Zillow Rental Manager Report a problem | ||
| 10/25/2021 | Listed for rent | $3,250$1/sqft |
Source: Zillow Rental Manager Report a problem | ||
| 9/30/1997 | Sold | $282,500+27.8%$120/sqft |
Source: Public Record Report a problem | ||
| 4/28/1995 | Sold | $221,000$94/sqft |
Source: Public Record Report a problem | ||
Public tax history
| Year | Property taxes | Tax assessment |
|---|---|---|
| 2025 | $12,424 +15.7% | $1,330,000 +15.3% |
| 2024 | $10,740 +12% | $1,154,000 +18.7% |
| 2023 | $9,592 -6.7% | $972,000 -16.9% |
| 2022 | $10,278 +11.9% | $1,169,000 +30.8% |
| 2021 | $9,184 +10.9% | $894,000 +16% |
| 2020 | $8,278 +2.7% | $771,000 +2.4% |
| 2019 | $8,058 -3.1% | $753,000 -7.8% |
| 2018 | $8,315 -3% | $817,000 +13.9% |
| 2017 | $8,571 +31.6% | $717,000 +16.8% |
| 2016 | $6,514 | $614,000 +5.7% |
| 2015 | $6,514 | $581,000 +3.9% |
| 2014 | $6,514 | $559,000 +15.5% |
| 2013 | $6,514 | $484,000 +8.3% |
| 2012 | -- | $447,000 -2.4% |
| 2011 | -- | $458,000 -2.6% |
| 2010 | -- | $470,000 |
| 2009 | -- | $470,000 +4.2% |
| 2007 | -- | $451,000 +8.4% |
| 2006 | -- | $416,000 +6.4% |
| 2005 | -- | $391,000 +15.7% |
| 2001 | $3,988 +3.3% | $338,000 +10.1% |
| 2000 | $3,861 | $307,000 |
Find assessor info on the county website
Monthly payment
Est. payment
Payment breakdown
Explore the cost of this home by adjusting the details. Changes won't be saved.Climate risks
Neighborhood: 98056
Nearby schools
Schools provided by the listing agent
- Elementary: Hazelwood Elem
- Middle: Risdon Middle School
- High: Hazen Snr High
Source: NWMLS as distributed by MLS GRID. This data may not be complete. We recommend contacting the local school district to confirm school assignments for this home.