8404 Bouvreuil Drive, Austin, TX 78738: Introducing "The Hosting Haven," an exquisite Forreston floor plan by David Weekley Homes that will make your guests feel right at home and never want to leave. This design masterfully blends elegance with practicality, creating the perfect setting for both entertaining and everyday living.
The heart of "The Hosting Haven" is its expansive open-concept kitchen, dining, and family rooms. This inviting layout is ideal for hosting memorable gatherings or simply enjoying quality time together. Unleash your culinary creativity in the striking kitchen, featuring dramatic two-tone black and white cabinets paired with chic gold fixtures. The kitchen's ample cabinet space and large prep island are designed to accommodate all your cooking and entertaining needs.
Unwind in the luxurious extended owner's retreat, thoughtfully positioned in a quiet corner of the home. This serene sanctuary offers a spa-like en suite bathroom and a spacious walk-in closet, providing the ultimate relaxation experience.
For added privacy, a well-appointed guest room is located at the front of the home, complete with its own en suite bathroom and walk-in shower. Two additional bedrooms and a shared bathroom offer extra space for family members or visitors.
As evening falls, savor the tranquility of the extended covered patio, perfect for outdoor relaxation. The French door-enclosed study provides versatility for working from home, cr
Sold
Price Unknown
8404 Bouvreuil Dr, Austin, TX 78738
4beds
2,302sqft
Single Family Residence
Built in 2025
-- sqft lot
$569,100 Zestimate®
$--/sqft
$3,624 Estimated rent
Home value
$569,100
$524,000 - $615,000
$3,624/mo
Zestimate® history
Owner options
List your home for rent
$3,624/mo
Rent Zestimate®
Find your next renter with Zillow Rental Manager. Plus, with online applications, you can quickly screen prospective tenants – for free.
$3,624/mo
Rent Zestimate®
Refinance and save
Refinancing to a lower rate could help reduce your monthly payments and save thousands over the life of the loan.
Explore your selling options
Work with a Zillow partner agent
Leverage their expertise and Zillow's premium Showcase listings to get your home seen by more buyers.
Get startedList with your own agent
Get your home in front of millions of buyers by listing it on Zillow.
Learn how to do itSell it yourself
Take full control of how buyers see your home on Zillow by listing For Sale by Owner (FSBO).
List your homeWhat's special
Zillow last checked:
Listing updated:
Source: David Weekley Homes
Facts & features
Interior
Bedrooms & bathrooms
- Bedrooms: 4
- Bathrooms: 3
- Full bathrooms: 3
Interior area
- Total interior livable area: 2,302 sqft
Property
Parking
- Total spaces: 2
- Parking features: Garage
- Garage spaces: 2
Features
- Levels: 1.0
- Stories: 1
Details
- Parcel number: 980952
Construction
Type & style
- Home type: SingleFamily
- Property subtype: Single Family Residence
Condition
- New Construction
- New construction: Yes
- Year built: 2025
Details
- Builder name: David Weekley Homes
Community & HOA
Community
- Subdivision: Provence
Location
- Region: Austin
Financial & listing details
- Tax assessed value: $579,173
- Annual tax amount: $11,463
- Date on market: 9/18/2024
Price history
| Date | Event | Price |
|---|---|---|
| 2/14/2025 | Sold | -- |
Source: Agent Provided Report a problem | ||
| 1/18/2025 | Pending sale | $610,000$265/sqft |
Source:  Unlock MLS #2928582 Report a problem Unlock MLS #2928582 Report a problem | ||
| 12/20/2024 | Price change | $610,000-1.1%$265/sqft |
Source: Unlock MLS #2928582 Report a problem | ||
| 10/30/2024 | Price change | $616,886-4.6%$268/sqft |
Source:  David Weekley Homes Report a problem David Weekley Homes Report a problem | ||
| 10/24/2024 | Price change | $646,886-0.1%$281/sqft |
Source: Unlock MLS #2928582 Report a problem | ||
| 9/18/2024 | Listed for sale | $647,228$281/sqft |
Source: David Weekley Homes Report a problem | ||
Public tax history
| Year | Property taxes | Tax assessment |
|---|---|---|
| 2025 | $11,463 +191.8% | $579,173 +189.6% |
| 2024 | $3,929 | $200,000 |
Find assessor info on the county website
Neighborhood: 78738
Nearby homes
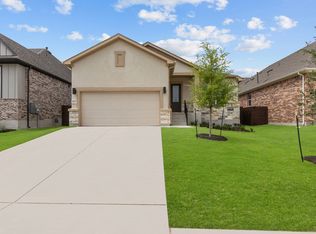
- $--3 bd2 ba1.9k sqft8408 Bouvreuil Dr, Austin, TX 78738Sold
- $677,400-- bd-- ba-- sqft8409 Grenadier Dr, Austin, TX 78738Off Market
- $635,5005 bd5 ba2.8k sqft8308 Grenadier Dr, Austin, TX 78738Off Market
- $581,3004 bd4 ba2.4k sqft8324 Grenadier Dr, Austin, TX 78738Off Market
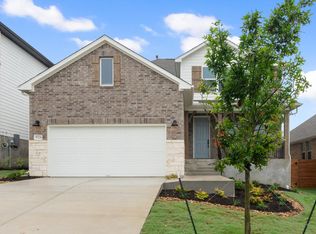
- $585,4004 bd3 ba2.2k sqft8401 Bouvreuil Dr, Austin, TX 78738Off Market
- $576,9004 bd3 ba2.3k sqft8409 Bouvreuil Dr, Austin, TX 78738Off Market
- $532,3003 bd2 ba1.9k sqft8313 Bouvreuil Dr, Austin, TX 78738Off Market
- $531,5004 bd3 ba2.2k sqft8413 Bouvreuil Dr, Austin, TX 78738Off Market
Nearby schools
GreatSchools rating
- 8/10Bee Cave Elementary SchoolGrades: PK-5Distance: 3.4 mi
- 10/10Bee Cave MiddleGrades: 6-8Distance: 2.1 mi
- 8/10Lake Travis High SchoolGrades: 9-12Distance: 4.1 mi
Schools provided by the MLS
- Elementary: Bee Cave Elementary School
- Middle: Bee Cave Middle School
- High: Lake Travis High School
- District: Lake Travis ISD
Source: David Weekley Homes. This data may not be complete. We recommend contacting the local school district to confirm school assignments for this home.
Get a cash offer in 3 minutes
Find out how much your home could sell for in as little as 3 minutes with a no-obligation cash offer.
Estimated market value
$569,100
Get a cash offer in 3 minutes
Find out how much your home could sell for in as little as 3 minutes with a no-obligation cash offer.
Estimated market value
$569,100
- Texas
- Travis County
- Austin
- 78738
- 8404 Bouvreuil Dr
Nearby cities
Nearby neighborhoods
Nearby zip codes
Other Austin Topics
