8408 Bouvreuil Drive, Austin, TX 78738: Step inside and discover the David Weekley Difference - tour this home on your own from 7am to 9pm. Discover the "Everwood," a picturesque Stratton floor plan by David Weekley Homes. The heart of this home is the kitchen, family, and dining area, where deep emerald-green lower cabinets beautifully pair with the light wooden upper cabinets. The built-in cooktop and stylish gold fixtures create a warm, welcoming space perfect for cooking and gathering.
Wind-down in the extended owner's suite, complete with an en suite bathroom featuring a tub, walk-in shower and a generously sized walk-in closet.
Customize the versatile study to suit your needs, whether it's for work, hobbies, or relaxation. Additionally, two well-appointed bedrooms and a shared bathroom ensure ample space for family members or guests to feel comfortable.
Don't miss the chance to experience the magic of the "Vibrant Villa." Connect with a Provence team member today and let your dream home come to life.
Sold
Price Unknown
8408 Bouvreuil Dr, Austin, TX 78738
3beds
1,905sqft
Single Family Residence
Built in 2025
-- sqft lot
$491,900 Zestimate®
$--/sqft
$3,283 Estimated rent
Home value
$491,900
$457,000 - $531,000
$3,283/mo
Zestimate® history
Owner options
List your home for rent
$3,283/mo
Rent Zestimate®
Find your next renter with Zillow Rental Manager. Plus, with online applications, you can quickly screen prospective tenants – for free.
$3,283/mo
Rent Zestimate®
Refinance and save
Refinancing to a lower rate could help reduce your monthly payments and save thousands over the life of the loan.
Explore your selling options
Work with a Zillow partner agent
Leverage their expertise and Zillow's premium Showcase listings to get your home seen by more buyers.
Get startedList with your own agent
Get your home in front of millions of buyers by listing it on Zillow.
Learn how to do itSell it yourself
Take full control of how buyers see your home on Zillow by listing For Sale by Owner (FSBO).
List your homeWhat's special
Zillow last checked:
Listing updated:
Source: David Weekley Homes
Facts & features
Interior
Bedrooms & bathrooms
- Bedrooms: 3
- Bathrooms: 2
- Full bathrooms: 2
Interior area
- Total interior livable area: 1,905 sqft
Property
Parking
- Total spaces: 2
- Parking features: Garage
- Garage spaces: 2
Features
- Levels: 1.0
- Stories: 1
Construction
Type & style
- Home type: SingleFamily
- Property subtype: Single Family Residence
Condition
- New Construction
- New construction: Yes
- Year built: 2025
Details
- Builder name: David Weekley Homes
Community & HOA
Community
- Subdivision: Provence
Location
- Region: Austin
Financial & listing details
- Date on market: 6/25/2025
Price history
| Date | Event | Price |
|---|---|---|
| 8/19/2025 | Sold | -- |
Source: Agent Provided Report a problem | ||
| 7/29/2025 | Pending sale | $499,000$262/sqft |
Source:  Unlock MLS #9884161 Report a problem Unlock MLS #9884161 Report a problem | ||
| 7/22/2025 | Price change | $499,000-9.3%$262/sqft |
Source: Unlock MLS #9884161 Report a problem | ||
| 7/10/2025 | Price change | $550,000-6%$289/sqft |
Source: Unlock MLS #9884161 Report a problem | ||
| 6/10/2025 | Price change | $585,000-1.7%$307/sqft |
Source: Unlock MLS #9884161 Report a problem | ||
| 4/11/2025 | Price change | $595,000-0.5%$312/sqft |
Source: Unlock MLS #9884161 Report a problem | ||
| 3/1/2025 | Price change | $598,000-0.2%$314/sqft |
Source:  David Weekley Homes Report a problem David Weekley Homes Report a problem | ||
| 1/17/2025 | Price change | $599,000-0.1%$314/sqft |
Source: David Weekley Homes Report a problem | ||
| 11/29/2024 | Listed for sale | $599,549$315/sqft |
Source: David Weekley Homes Report a problem | ||
Public tax history
Tax history is unavailable.
Neighborhood: 78738
Nearby homes
- $--4 bd3 ba2.3k sqft8404 Bouvreuil Dr, Austin, TX 78738Sold
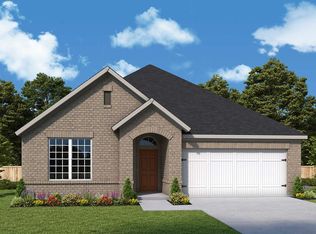
- $646,7005 bd5 ba2.8k sqft8308 Grenadier Dr, Austin, TX 78738Off Market
- $591,2004 bd4 ba2.4k sqft8324 Grenadier Dr, Austin, TX 78738Off Market
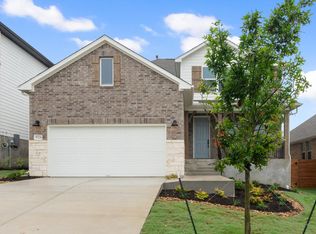
- $697,400-- bd-- ba-- sqft8409 Grenadier Dr, Austin, TX 78738Off Market
- $585,1004 bd3 ba2.3k sqft8409 Bouvreuil Dr, Austin, TX 78738Off Market
- $583,8004 bd3 ba2.9k sqft8421 Grenadier Dr, Austin, TX 78738Off Market
- $544,1004 bd3 ba2.2k sqft8413 Bouvreuil Dr, Austin, TX 78738Off Market
- $568,3003 bd2 ba2.2k sqft8417 Grenadier Dr, Austin, TX 78738Off Market
Nearby schools
GreatSchools rating
- 8/10Bee Cave Elementary SchoolGrades: PK-5Distance: 3.4 mi
- 10/10Bee Cave MiddleGrades: 6-8Distance: 2 mi
- 8/10Lake Travis High SchoolGrades: 9-12Distance: 4.1 mi
Schools provided by the MLS
- Elementary: Bee Cave Elementary School
- Middle: Bee Cave Middle School
- High: Lake Travis High School
- District: Lake Travis ISD
Source: David Weekley Homes. This data may not be complete. We recommend contacting the local school district to confirm school assignments for this home.
Get a cash offer in 3 minutes
Find out how much your home could sell for in as little as 3 minutes with a no-obligation cash offer.
Estimated market value
$491,900
Get a cash offer in 3 minutes
Find out how much your home could sell for in as little as 3 minutes with a no-obligation cash offer.
Estimated market value
$491,900
- Texas
- Travis County
- Austin
- 78738
- 8408 Bouvreuil Dr
Nearby cities
Nearby neighborhoods
Nearby zip codes
Other Austin Topics
