Skip main navigation
Off market
  • $595,500

    8404 Brittewood Cir, Mechanicsville, VA 23116

    4beds
    2,776sqft
    Detached
    Built in 1986
    1 Acres Lot
    $595,500 Zestimate®
    $215/sqft
    $3,128 Estimated rent

    Home value

    $595,500

    $566,000 - $625,000

    $3,128/mo

    Zestimate® history
    Loading
    Loading...

    Owner options

    List your home for rent

    $3,128/mo

    Rent Zestimate®

    Find your next renter with Zillow Rental Manager. Plus, with online applications, you can quickly screen prospective tenants – for free.

    Learn more

    $3,128/mo

    Rent Zestimate®

    Refinance and save

    $3,524/mo

    Est. payment

    Refinancing to a lower rate could help reduce your monthly payments and save thousands over the life of the loan.

    See today's rates

    $3,524/mo

    Est. payment

    Explore your selling options

    Work with a Zillow partner agent

    Leverage their expertise and Zillow's premium Showcase listings to get your home seen by more buyers.

    Get started

    List with your own agent

    Get your home in front of millions of buyers by listing it on Zillow.

    Learn how to do it

    Sell it yourself

    Take full control of how buyers see your home on Zillow by listing For Sale by Owner (FSBO).

    List your home

    What's special

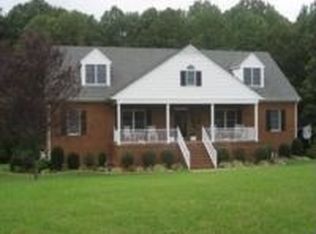
    Welcome to 8404 Brittewood Circle in the heart of Mechanicsville! This Gorgeous Dutch Colonial on a private, park-like acre in Knollwood is completely move-in-ready. The exterior has been upgraded with hardiplank siding, low-e-replacement windows, dimensional roof, and newer dual-zone HVAC. Enjoy a beautiful eat-in kitchen with granite countertops and stainless appliances. The open layout continues in the family room, complete with a fireplace, wood beams, and french doors out to the screened porch. Entertain in the formal dining and living rooms. Owner's suite has a vaulted ceiling, walk-in closet, and beautiful en-suite bathroom with walk-in shower. The bonus room off the owner's suite could have many uses: a nursery/media room/dressing room/office. The spare bedrooms are spacious and have plenty of storage, fresh paint and carpet. Central to all bedrooms is an updated full bathroom with two vanities and bathtub/shower combination. Other important features include: attached 2.5-car-garage, charming detached custom storage shed, a walk-up attic, second-floor laundry room, cedar closet, whole house fan, and long driveway. Easy access to major highways and 20 mins to Richmond!

    This property is not currently displayed as for sale or rent on Zillow. This may be different from what's on other websites or public sources.

    Facts & features

    Interior

    Bedrooms & bathrooms
    • Bedrooms: 4
    • Bathrooms: 3
    • Full bathrooms: 2
    • 1/2 bathrooms: 1
    • Main level bathrooms: 1
    Heating
    • Heat pump, Electric
    Cooling
    • Central
    Appliances
    • Included: Dishwasher, Dryer, Microwave, Refrigerator, Washer
    • Laundry: Washer Hookup, Dryer Hookup
    Features
    • Pantry, Walk-In Closet(s), Beamed Ceilings, Dining Area, Eat-in Kitchen, Formal Dining Room, Countertops - Granite/Stone
    • Flooring: Tile, Carpet, Hardwood
    • Windows: Thermal Windows
    • Attic: Walk-up
    • Has fireplace: Yes
    • Fireplace features: masonry
    Interior area
    • Structure area source: Per Tax
    • Total interior livable area: 2,776 sqft

    Property

    Parking
    • Total spaces: 2
    • Parking features: Garage - Attached
    Features
    • Patio & porch: Porch, Screened, Rear Porch
    • Exterior features: Brick
    • Frontage length: 0.0000
    Lot
    • Size: 1 Acres
    • Features: Landscaped, Park Like
    Details
    • Additional structures: Storage, Storage Shed Detached
    • Parcel number: 8706383397
    • Zoning: AR1
    • Zoning description: AR1

    Construction

    Type & style
    • Home type: SingleFamily
    • Architectural style: Dutch Colonial
    • Property subtype: Detached
    Materials
    • Other
    • Foundation: Crawl/Raised
    • Roof: Asphalt
    Condition
    • Year built: 1986

    Utilities & green energy

    • Sewer: Conventional Septic
    • Water: Well
    • Utilities for property: Cable Available

    Community & HOA

    Location
    • Region: Mechanicsville

    Financial & listing details

    • Price per square foot: $215/sqft
    • Tax assessed value: $526,700
    • Annual tax amount: $4,266

    Price history

    DateEventPrice
    4/21/2021Sold$439,000$158/sqft
    Source: CVRMLS #2105286 Report a problem
    3/8/2021Pending sale$439,000$158/sqft
    Source: CVRMLS #2105286 Report a problem
    3/1/2021Listed for sale$439,000+1%$158/sqft
    Source: Long & Foster REALTORS #2105286 Report a problem
    2/10/2021Listing removed--
    Source: Owner Report a problem
    1/13/2021Price change$434,500-1%$157/sqft
    Source: Owner Report a problem
    12/25/2020Listed for sale$439,000$158/sqft
    Source: Owner Report a problem
    11/30/2020Pending sale$439,000$158/sqft
    Source: Warrior Realty of Virginia LLC #2024435 Report a problem
    11/20/2020Price change$439,000-0.9%$158/sqft
    Source: Warrior Realty of Virginia LLC #2024435 Report a problem
    10/20/2020Price change$443,000-1.1%$160/sqft
    Source: Warrior Realty of Virginia LLC #2024435 Report a problem
    10/1/2020Listed for sale$448,000+81.4%$161/sqft
    Source: Warrior Realty of Virginia LLC #2024435 Report a problem
    9/19/2002Sold$247,000$89/sqft
    Source: Public Record Report a problem

    Public tax history

    YearProperty taxesTax assessment
    2025$4,266 +5.2%$526,700 +5.2%
    2024$4,057 +5.7%$500,900 +5.7%
    2023$3,840 +11.2%$474,100 +11.2%
    2022$3,453 $426,300 +13.1%
    2021-- $377,000 +8.8%
    2020$2,807 +5.3%$346,600
    2019$2,667 $346,600 +5.3%
    2018$2,667 $329,300
    2017$2,667 +10.8%$329,300 +10.8%
    2016$2,408 $297,300
    2015$2,408 $297,300
    2014$2,408 $297,300
    2013$2,408 -14.1%--
    2012$2,803 --
    2011$2,803 --
    2010$2,803 -5.1%--
    2009$2,954 +9.4%--
    2008$2,700 --
    2007$2,700 +12.5%--
    2006$2,399 --
    2005$2,399 --
    2004-- --
    2003$1,966 +7.5%--
    2002$1,829 --
    2001$1,829 --
    Find assessor info on the county website

    Neighborhood: 23116

    Nearby schools

    GreatSchools rating
    Schools provided by the listing agent
    • Elementary: Pearsons Corner
    • Middle: Chickahominy
    • High: Lee Davis

    Source: The MLS. This data may not be complete. We recommend contacting the local school district to confirm school assignments for this home.

    Get a cash offer in 3 minutes
    Find out how much your home could sell for in as little as 3 minutes with a no-obligation cash offer.
    Estimated market value
    $595,500
    Get a cash offer in 3 minutes
    Find out how much your home could sell for in as little as 3 minutes with a no-obligation cash offer.
    Estimated market value
    $595,500