Skip main navigation
Sold for $667,000
  • $667,000

    8412 Brittewood Cir, Mechanicsville, VA 23116

    4beds
    3,300sqft
    Single Family Residence
    Built in 1987
    1 Acres Lot
    $667,000 Zestimate®
    $202/sqft
    $3,327 Estimated rent

    Home value

    $667,000

    $634,000 - $700,000

    $3,327/mo

    Zestimate® history
    Loading
    Loading...

    Owner options

    List your home for rent

    $3,327/mo

    Rent Zestimate®

    Find your next renter with Zillow Rental Manager. Plus, with online applications, you can quickly screen prospective tenants – for free.

    Learn more

    $3,327/mo

    Rent Zestimate®

    Refinance and save

    $3,969/mo

    Est. payment

    Refinancing to a lower rate could help reduce your monthly payments and save thousands over the life of the loan.

    See today's rates

    $3,969/mo

    Est. payment

    Explore your selling options

    Work with a Zillow partner agent

    Leverage their expertise and Zillow's premium Showcase listings to get your home seen by more buyers.

    Get started

    List with your own agent

    Get your home in front of millions of buyers by listing it on Zillow.

    Learn how to do it

    Sell it yourself

    Take full control of how buyers see your home on Zillow by listing For Sale by Owner (FSBO).

    List your home

    What's special

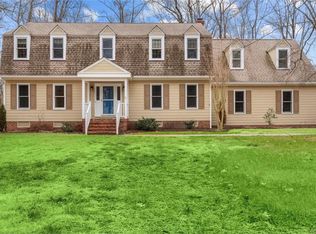
    Charming colonial tucked away in one of Atlee’s best-kept secrets. Knollwood is the kind of neighborhood that feels like home from the moment you turn in, offering privacy, space, and convenience. With its stately exterior and classic curb appeal, this home makes a lasting first impression. Step inside to gleaming newly refinished hardwood floors and timeless charm throughout. The spacious family room features a stunning brick gas fireplace, beamed ceiling and opens to the showstopping eat-in kitchen. Thoughtfully designed for everything from weeknight meals to Sunday dinners, the kitchen boasts gorgeous 42” maple cabinetry, granite countertops, tile backsplash, under-cabinet lighting, pull-out shelves, a walk-in pantry, and bar seating. Formal dining room with classic chair rail detailing. Formal living room. Expansive mudroom provides the perfect drop zone, offering built-in bookcases, tons of storage and access to the 2-car attached garage. Upstairs, the incredible primary suite is a true retreat, featuring a spacious bedroom plus a separate flex room perfect for a home office, nursery, or sitting area. The unique ensuite includes dual vanities, two walk-in closets, a large linen closet, and a private tub/shower room. Three additional bedrooms feature fresh paint and LVP flooring, while the beautifully renovated hall bath offers ceramic tile finishes. Conveniently located second floor laundry room and walk-up attic add to the home's abundant storage space. Outside, you’ll love entertaining on the newly stained and sealed multi-level deck overlooking the fenced backyard and peaceful wooded views. If you’ve been searching for the quintessential neighborhood with large lots, walkable streets, and room to spread out—all without sacrificing convenience—this is the one you’ve been waiting for. You’ll feel miles from the hustle while being less than five minutes from shopping, dining, and schools. Whole house generator, Champion replacement windows, paved driveway, water filtration system, Up & Down HVAC 2025.

    Zillow last checked:

    Listing updated:

    Listed by:

    Lacey Castelvecchi 804-347-9500,

    EXP Realty, LLC

    Bought with:

    Sonya Boatwright, 0225226089

    Rashkind Saunders & Co.

    Source: CVRMLS,MLS#: 2615653MLS LogoOriginating MLS: Central Virginia Regional MLS

    Facts & features

    Interior

    Bedrooms & bathrooms
    • Bedrooms: 4
    • Bathrooms: 3
    • Full bathrooms: 2
    • 1/2 bathrooms: 1
    Primary bedroom
    • Description: huge suite w 2 walk-in closets, private bath, etc
    • Level: Second
    • Dimensions: 0 x 0
    Bedroom 2
    • Description: LVP, fresh paint, walk up attic access
    • Level: Second
    • Dimensions: 0 x 0
    Bedroom 3
    • Description: LVP, fresh paint
    • Level: Second
    • Dimensions: 0 x 0
    Bedroom 4
    • Description: LVP, fresh paint
    • Level: Second
    • Dimensions: 0 x 0
    Additional room
    • Description: mudroom, built-in bookcases, storage closet
    • Level: First
    • Dimensions: 0 x 0
    Additional room
    • Description: flex space off of primary bedroom
    • Level: Second
    • Dimensions: 0 x 0
    Dining room
    • Description: hardwood floors, fresh paint
    • Level: First
    • Dimensions: 0 x 0
    Family room
    • Description: hardwood floors, gas fireplace, beamed ceiling
    • Level: First
    • Dimensions: 0 x 0
    Foyer
    • Description: hardwood floors, fresh paint, coat closet
    • Level: First
    • Dimensions: 0 x 0
    Other
    • Description: Tub & Shower
    • Level: Second
    Half bath
    • Level: First
    Kitchen
    • Description: eat-in, granite, 42"cabs, pull outs, pantry
    • Level: First
    • Dimensions: 0 x 0
    Living room
    • Description: hardwood floors, fresh paint
    • Level: First
    • Dimensions: 0 x 0
    Heating
    • Electric, Heat Pump, Zoned
    Cooling
    • Central Air, Zoned
    Appliances
    • Included: Dishwasher, Electric Water Heater, Microwave, Refrigerator, Smooth Cooktop
    Features
    • Beamed Ceilings, Bookcases, Built-in Features, Ceiling Fan(s), Separate/Formal Dining Room, Eat-in Kitchen, Fireplace, Granite Counters, Pantry, Walk-In Closet(s)
    • Flooring: Ceramic Tile, Vinyl, Wood
    • Basement: Crawl Space
    • Attic: Walk-up
    • Number of fireplaces: 1
    • Fireplace features: Gas, Masonry
    Interior area
    • Total interior livable area: 3,300 sqft
    • Finished area above ground: 3,300
    • Finished area below ground: 0

    Property

    Parking
    • Total spaces: 2
    • Parking features: Attached, Direct Access, Driveway, Garage, Garage Door Opener, Oversized, Paved
    • Attached garage spaces: 2
    • Has uncovered spaces: Yes
    Features
    • Levels: Two
    • Stories: 2
    • Patio & porch: Rear Porch, Front Porch, Deck, Porch
    • Exterior features: Deck, Porch, Storage, Shed, Paved Driveway
    • Pool features: None
    • Fencing: Back Yard,Fenced
    Lot
    • Size: 1 Acres
    Details
    • Parcel number: 8706384522
    • Zoning description: AR1
    • Other equipment: Generator

    Construction

    Type & style
    • Home type: SingleFamily
    • Architectural style: Colonial,Two Story
    • Property subtype: Single Family Residence
    Materials
    • Frame, Vinyl Siding
    • Roof: Composition
    Condition
    • Resale
    • New construction: No
    • Year built: 1987

    Utilities & green energy

    • Sewer: Septic Tank
    • Water: Well

    Community & HOA

    Community
    • Subdivision: Knollwood
    Location
    • Region: Mechanicsville

    Financial & listing details

    • Price per square foot: $202/sqft
    • Tax assessed value: $591,400
    • Annual tax amount: $4,846
    • Date on market: 7/16/2026
    • Ownership: Individuals
    • Ownership type: Sole Proprietor

    Price history

    DateEventPrice
    7/21/2026Sold$667,000+2.6%$202/sqft
    Source: CVRMLS #2615653 Report a problem
    6/13/2026Pending sale$650,000$197/sqft
    Source: CVRMLS #2615653 Report a problem
    6/10/2026Listed for sale$650,000+77.6%$197/sqft
    Source: CVRMLS #2615653 Report a problem
    1/6/2015Sold$366,000-0.9%$111/sqft
    Source: CVRMLS #1425633 Report a problem
    9/29/2014Price change$369,500-1.3%$112/sqft
    Source: Joyner Fine Properties #1425633 Report a problem
    9/16/2014Price change$374,500-2.6%$113/sqft
    Source: Joyner Fine Properties #1425633 Report a problem
    7/22/2014Listed for sale$384,500$117/sqft
    Source: Select Premium Properties, Inc. #1420746 Report a problem

    Public tax history

    YearProperty taxesTax assessment
    2025$4,524 +5.1%$558,500 +5.1%
    2024$4,304 +6%$531,300 +6%
    2023$4,059 +11.2%$501,100 +11.2%
    2022$3,650 $450,600 +3.3%
    2021-- $436,400 +8.9%
    2020$3,245 +6.3%$400,600
    2019$3,054 $400,600 +6.3%
    2018$3,054 $377,000
    2017$3,054 +13.3%$377,000 +10.8%
    2016$2,694 $340,200 +2.3%
    2015$2,694 $332,600
    2014$2,694 $332,600
    2013$2,694 -13.7%--
    2012$3,123 --
    2011$3,123 --
    2010$3,123 -5.3%--
    2009$3,298 +11%--
    2008$2,971 --
    2007$2,971 +12.5%--
    2006$2,642 --
    2005$2,642 --
    2004-- --
    2003$2,183 +36.3%--
    2002$1,601 --
    2001$1,601 --
    Find assessor info on the county website

    Neighborhood: 23116

    Nearby schools

    GreatSchools rating
    Schools provided by the listing agent
    • Elementary: Pearsons Corner
    • Middle: Chickahominy
    • High: Atlee

    Source: CVRMLS. This data may not be complete. We recommend contacting the local school district to confirm school assignments for this home.

    Get a cash offer in 3 minutes
    Find out how much your home could sell for in as little as 3 minutes with a no-obligation cash offer.
    Estimated market value
    $667,000
    Get a cash offer in 3 minutes
    Find out how much your home could sell for in as little as 3 minutes with a no-obligation cash offer.
    Estimated market value
    $667,000