Skip main navigation
Off market
  • $571,700

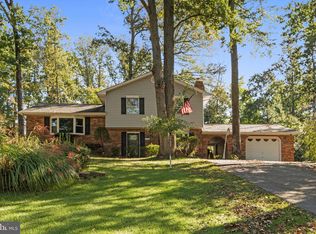
    8404 Isles Dr, Pasadena, MD 21122

    3beds
    2baths
    1,776sqft
    SingleFamily
    Built in 1973
    0.52 Acres Lot
    $571,700 Zestimate®
    $322/sqft
    $3,427 Estimated rent

    Home value

    $571,700

    $537,000 - $606,000

    $3,427/mo

    Zestimate® history
    Loading
    Loading...

    Owner options

    List your home for rent

    $3,427/mo

    Rent Zestimate®

    Find your next renter with Zillow Rental Manager. Plus, with online applications, you can quickly screen prospective tenants – for free.

    Learn more

    $3,427/mo

    Rent Zestimate®

    Refinance and save

    $3,415/mo

    Est. payment

    Refinancing to a lower rate could help reduce your monthly payments and save thousands over the life of the loan.

    See today's rates

    $3,415/mo

    Est. payment

    Explore your selling options

    Work with a Zillow partner agent

    Leverage their expertise and Zillow's premium Showcase listings to get your home seen by more buyers.

    Get started

    List with your own agent

    Get your home in front of millions of buyers by listing it on Zillow.

    Learn how to do it

    Sell it yourself

    Take full control of how buyers see your home on Zillow by listing For Sale by Owner (FSBO).

    List your home

    What's special

    LNF to write lease and process application. Each adult applicant (18 and over) to fill out separate application (fees apply) Long and Foster Property Management. Qualifying Criteria- at least a 600 credit score with a minimum annual income of $80,500. 1 shed for tenant. 1 shed for owner. ABSOLUTELY NO PETS. Great Split Level 3 Bedroom, 2.5 Bath Home! Wood Floors, Family Room with Pellet Stove. Large Deck and Patio Area!

    This property is off market, which means it's not currently listed for sale or rent on Zillow. This may be different from what's available on other websites or public sources.

    Facts & features

    Interior

    Bedrooms & bathrooms
    • Bedrooms: 3
    • Bathrooms: 2.5
    Heating
    • Forced air
    Cooling
    • Central
    Appliances
    • Included: Dishwasher, Dryer, Microwave, Refrigerator, Washer
    • Laundry: In Unit
    Features
    • Flooring: Hardwood
    • Has fireplace: Yes
    Interior area
    • Total interior livable area: 1,776 sqft

    Property

    Parking
    • Total spaces: 2
    • Parking features: Garage - Attached
    Features
    • Exterior features: Brick
    Lot
    • Size: 0.52 Acres
    Details
    • Parcel number: 0339001092200

    Construction

    Type & style
    • Home type: SingleFamily
    Materials
    • Roof: Shake / Shingle
    Condition
    • Year built: 1973

    Community & neighborhood

    Location
    • Region: Pasadena

    Other

    Other facts
    • Acreage \ 0
    • Appliances \ Appliances \ Dishwasher
    • Appliances \ Appliances \ Dryer
    • Appliances \ Appliances \ Microwave
    • Appliances \ Appliances \ Refrigerator
    • Appliances \ Appliances \ Stove
    • Appliances \ Appliances \ Washer
    • Appliances \ Stove
    • Basement \ BasementType \ Connecting Stairway
    • Basement \ BasementType \ Unfinished
    • Basement \ HasBasement \ 1
    • Bathrooms \ HalfBaths \ 1
    • CondoFee \ 0
    • CvrdParking1Spaces \ 0
    • CvrdParking2Spaces \ 0
    • Directions \ Follow Mountain Road East from Route 100. Turn Le
    • Elementary School: CALL SCHOOL BOARD
    • Exterior Type: Brick
    • Exterior \ Combination
    • GarageType \ Garage - Front Entry
    • HOAFee \ 0
    • HalfBaths \ 1
    • HasBodyOfWater \ 0
    • HasPool \ 0
    • HasWaterAccess \ 0
    • HasWaterFront \ 0
    • HasWaterView \ 0
    • Heating and Cooling \ Cooling \ Ceiling Fan(s)
    • Heating and Cooling \ Cooling \ Central A/C
    • Heating and Cooling \ Heating \ Forced Air
    • Heating system: Forced Air
    • High School: CALL SCHOOL BOARD
    • InteriorFeatures \ Crown Moldings
    • InteriorFeatures \ Dining Area
    • InteriorFeatures \ Double\Dual Staircase
    • InteriorFeatures \ Floor Plan - Traditional
    • InteriorFeatures \ Kitchen - Island
    • InteriorFeatures \ Master Bath(s)
    • InteriorFeatures \ Wood Floors
    • IsForeClosure \ 0
    • IsNewConstruction \ 0
    • Laundry: In Unit
    • ListingDate \ 2020-07-28T00: 00
    • Location \ Directions \ Follow Mountain Road East from Route 100. Turn Le
    • Lot \ Acreage \ 0
    • Lot \ LotDescription \ Cul-De-Sac
    • Lot \ LotSquareFootage \ 0
    • Lot \ TotalSquareFeet \ 1776
    • LotDescription \ Cul-De-Sac
    • LotSquareFootage \ 0
    • MLS Listing ID: MDAA441260
    • MLS Name: Long & Foster (Long & Foster)
    • Middle School: CALL SCHOOL BOARD
    • NoOfLevels \ 0
    • Other Exterior Features \ Exterior \ Brick
    • Other Exterior Features \ Exterior \ Combination
    • Other Fees \ HOAFee \ 0
    • Other Interior Features \ Fireplaces \ 1
    • Other Interior Features \ InteriorFeatures \ Crown Moldings
    • Other Interior Features \ InteriorFeatures \ Dining Area
    • Other Interior Features \ InteriorFeatures \ Double/Dual Staircase
    • Other Interior Features \ InteriorFeatures \ Floor Plan - Traditional
    • Other Interior Features \ InteriorFeatures \ Kitchen - Island
    • Other Interior Features \ InteriorFeatures \ Master Bath(s)
    • Other Interior Features \ InteriorFeatures \ Wood Floors
    • Other \ CondoFee \ 0
    • Other \ IsForeClosure \ 0
    • Other \ IsNewConstruction \ 0
    • Other \ ListingDate \ 2020-07-28T00: 00
    • Other \ NoOfLevels \ 0
    • Other \ Ownership \ Other
    • Other \ TotalLeasedUnits \ 0
    • Other \ TotalNoOfUnits \ 0
    • Other \ TotalTaxes \ 0
    • Other \ TotalUnfurnishedUnits \ 0
    • Ownership \ Other
    • Parking \ CvrdParking2Spaces \ 0
    • Parking \ GarageType \ Garage - Front Entry
    • Parking \ Parking \ Attached Garage
    • PropertyType \ Single Family
    • School District: ANNE ARUNDEL COUNTY PUBLIC SCHOOLS
    • Sewer \ Septic Exists
    • Style \ Detached
    • TotalLeasedUnits \ 0
    • TotalNoOfUnits \ 0
    • TotalSquareFeet \ 1776
    • TotalTaxes \ 0
    • TotalUnfurnishedUnits \ 0
    • Type and Style \ PropertyType \ Single Family
    • Type and Style \ Style \ Detached
    • Utilities \ Sewer \ Septic Exists
    • View Type \ HasWaterView \ 0
    • Water \ HasBodyOfWater \ 0
    • Water \ HasPool \ 0
    • Water \ HasWaterAccess \ 0
    • Water \ HasWaterFront \ 0
    • Water \ Water \ Well
    • Water \ Well

    Price history

    DateEventPrice
    8/1/2020Listing removed$2,300$1/sqft
    Source: Long & Foster Real Estate, Inc. #MDAA441260 Report a problem
    7/28/2020Listed for rent$2,300$1/sqft
    Source: Long & Foster Real Estate, Inc. #MDAA441260 Report a problem
    7/21/2018Listing removed$2,300$1/sqft
    Source: Long & Foster Real Estate, Inc. #AA10204018 Report a problem
    7/20/2018Price change$2,300-8%$1/sqft
    Source: Long & Foster Real Estate, Inc. #AA10204018 Report a problem
    4/10/2018Listed for rent$2,500$1/sqft
    Source: Long & Foster Real Estate, Inc. #1000375834 Report a problem
    5/25/2010Sold$365,000-8.7%$206/sqft
    Source: Public Record Report a problem
    2/17/2010Listed for sale$399,999$225/sqft
    Source: Century 21 Don Gurney #AA7255941 Report a problem

    Public tax history

    YearProperty taxesTax assessment
    2025$5,003 +11.5%$429,367 +4.8%
    2024$4,487 +2.8%$409,800 +2.6%
    2023$4,364 +7.2%$399,600 +2.6%
    2022$4,069 +2.7%$389,400 +2.7%
    2021$3,963 +0.9%$379,200 +1%
    2020$3,929 +0.9%$375,600 -0.9%
    2019$3,895 +4.3%$379,200 +2.9%
    2018$3,736 +2.3%$368,400 +2.8%
    2017$3,653 $358,400 +2.9%
    2016-- $348,400 +3%
    2015-- $338,400 +2.7%
    2014-- $329,467 +2.8%
    2013-- $320,533 +2.9%
    2012-- $311,600
    2011-- $311,600
    2010-- $311,600 -24.1%
    2009-- $410,280 +12.3%
    2008-- $365,286 +14%
    2007-- $320,293 +16.3%
    2006-- $275,300 +13.8%
    2005-- $241,860 +16%
    2004-- $208,420 +19.1%
    2003-- $174,980 +6%
    2002-- $165,060 +6.4%
    2001-- $155,140

    Find assessor info on the county website

    Neighborhood: Lake Shore

    Nearby schools

    GreatSchools rating
    Schools provided by the listing agent
    • Elementary: BODKIN
    • Middle: CHESAPEAKE BAY
    • High: CHESAPEAKE

    Source: The MLS. This data may not be complete. We recommend contacting the local school district to confirm school assignments for this home.

    Get a cash offer in 3 minutes
    Find out how much your home could sell for in as little as 3 minutes with a no-obligation cash offer.
    Estimated market value
    $571,700
    Get a cash offer in 3 minutes
    Find out how much your home could sell for in as little as 3 minutes with a no-obligation cash offer.
    Estimated market value
    $571,700