Skip main navigation
Sold for $515,000
  • $515,000

    8406 Isles Dr, Pasadena, MD 21122

    3beds
    1,680sqft
    Single Family Residence
    Built in 1972
    0.46 Acres Lot
    $585,400 Zestimate®
    $307/sqft
    $3,406 Estimated rent

    Home value

    $585,400

    $556,000 - $615,000

    $3,406/mo

    Zestimate® history
    Loading
    Loading...

    Owner options

    List your home for rent

    $3,406/mo

    Rent Zestimate®

    Find your next renter with Zillow Rental Manager. Plus, with online applications, you can quickly screen prospective tenants – for free.

    Learn more

    $3,406/mo

    Rent Zestimate®

    Refinance and save

    $3,128/mo

    Est. payment

    Refinancing to a lower rate could help reduce your monthly payments and save thousands over the life of the loan.

    See today's rates

    $3,128/mo

    Est. payment

    Explore your selling options

    Work with a Zillow partner agent

    Leverage their expertise and Zillow's premium Showcase listings to get your home seen by more buyers.

    Get started

    List with your own agent

    Get your home in front of millions of buyers by listing it on Zillow.

    Learn how to do it

    Sell it yourself

    Take full control of how buyers see your home on Zillow by listing For Sale by Owner (FSBO).

    List your home

    What's special

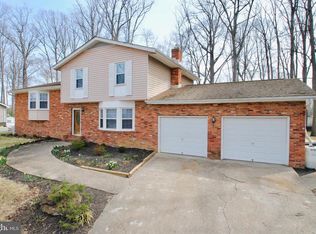
    Location...Location...Location... This 3 bedroom split level is tucked back on almost 1/2 an acre of wooded relaxation, BUT within minutes of the Magothy River and all of your shopping/dining pleasures!! Inside the main level boasts a separate Family Room which conveniently flows outside to the fenced in patio. Here is a great space to entertain while using the custom built-in brick grilling station. Family and friends can gather outside or admire the scenic beauty from within the enclosed Sunroom, complete with vaulted ceiling and a corner pellet stove. Such a versatile open space to entertain or just relax at the end of your day. Off the sunroom is the open kitchen/living area. Sparkling granite counters accentuate the colors of the custom backsplash. Plenty of space for a dining table and the kitchen island can also double as a breakfast bar! The upper level provides 2 bedrooms plus the primary bedroom with private full bath. The office on the main level houses a Murphy bed and could also be used as a fourth bedroom if needed. A one car attached garage with breezeway completes this property. Come see all this home has to offer and schedule your private showing......NOW!

    Zillow last checked:

    Listing updated:

    Listed by:

    Tom Coyne 717-471-8524,

    Berkshire Hathaway HomeServices Homesale Realty,

    Co-Listing Team: The Chrissie Barrick Team, Co-Listing Agent: Chrissie L Barrick 717-451-3850,

    Berkshire Hathaway HomeServices Homesale Realty

    Bought with:

    Chelsea Murphy, 5004877

    Douglas Realty, LLC

    Source: Bright MLS,MLS#: MDAA2070702MLS Logo

    Facts & features

    Interior

    Bedrooms & bathrooms
    • Bedrooms: 3
    • Bathrooms: 3
    • Full bathrooms: 2
    • 1/2 bathrooms: 1
    • Main level bathrooms: 1
    Basement
    • Area: 480
    Heating
    • Forced Air, Oil
    Cooling
    • Central Air, Electric
    Appliances
    • Included: Microwave, Dishwasher, Dryer, Instant Hot Water, Oven/Range - Electric, Refrigerator, Washer, Electric Water Heater
    • Laundry: In Basement
    Features
    • Built-in Features, Ceiling Fan(s), Combination Kitchen/Living, Eat-in Kitchen, Kitchen Island, Kitchen - Table Space, Primary Bath(s), Upgraded Countertops
    • Flooring: Carpet
    • Windows: Bay/Bow
    • Basement: Partial,Sump Pump,Unfinished,Windows
    • Number of fireplaces: 1
    • Fireplace features: Other, Pellet Stove
    Interior area
    • Total structure area: 2,160
    • Total interior livable area: 1,680 sqft
    • Finished area above ground: 1,680
    • Finished area below ground: 0

    Property

    Parking
    • Total spaces: 1
    • Parking features: Garage Faces Front, Attached, Driveway
    • Attached garage spaces: 1
    • Has uncovered spaces: Yes
    Accessibility
    • Accessibility features: None
    Features
    • Levels: Multi/Split,Three
    • Stories: 3
    • Patio & porch: Patio
    • Exterior features: Barbecue
    • Pool features: Community
    Lot
    • Size: 0.46 Acres
    • Features: Backs to Trees, No Thru Street
    Details
    • Additional structures: Above Grade, Below Grade
    • Parcel number: 020339001831302
    • Zoning: R2
    • Special conditions: Standard

    Construction

    Type & style
    • Home type: SingleFamily
    • Property subtype: Single Family Residence
    Materials
    • Brick, Vinyl Siding
    • Foundation: Block
    Condition
    • New construction: No
    • Year built: 1972

    Utilities & green energy

    • Electric: Circuit Breakers
    • Sewer: On Site Septic
    • Water: Well

    Community & neighborhood

    Community
    • Community features: Pool
    Location
    • Region: Pasadena
    • Subdivision: Cedarwood Cove

    Other

    Other facts
    • Listing agreement: Exclusive Right To Sell
    • Listing terms: Cash,Conventional
    • Ownership: Fee Simple

    Price history

    DateEventPrice
    11/17/2023Sold$515,000$307/sqft
    Source: Bright MLS #MDAA2070702 Report a problem
    10/29/2023Pending sale$515,000$307/sqft
    Source: Bright MLS #MDAA2070702 Report a problem
    10/13/2023Listed for sale$515,000+6.2%$307/sqft
    Source: Bright MLS #MDAA2070702 Report a problem
    6/7/2022Sold$485,000$289/sqft
    Source: Bright MLS #MDAA2030804 Report a problem
    5/14/2022Pending sale$485,000$289/sqft
    Source: Bright MLS #MDAA2030804 Report a problem
    4/25/2022Price change$485,000-7.6%$289/sqft
    Source: Bright MLS #MDAA2030804 Report a problem
    4/23/2022Listed for sale$525,000$313/sqft
    Source: Bright MLS #MDAA2030804 Report a problem

    Public tax history

    YearProperty taxesTax assessment
    2025$5,182 +15%$441,967 +7.4%
    2024$4,508 +2.8%$411,700 +2.5%
    2023$4,384 +7.2%$401,500 +2.6%
    2022$4,089 +2.7%$391,300 +2.7%
    2021$3,983 +0.9%$381,100 +1%
    2020$3,948 +0.9%$377,467 -1%
    2019$3,914 +4.3%$381,100 +2.9%
    2018$3,754 +2.2%$370,200 +2.7%
    2017$3,673 $360,300 +2.8%
    2016-- $350,400 +2.9%
    2015-- $340,500 +2.5%
    2014-- $332,300 +2.5%
    2013-- $324,100 +2.6%
    2012-- $315,900
    2011-- $315,900
    2010-- $315,900 -23.8%
    2009-- $414,590 +13.1%
    2008-- $366,446 +15.1%
    2007-- $318,303 +17.8%
    2006-- $270,160 +14.3%
    2005-- $236,266 +16.7%
    2004-- $202,373 +20.1%
    2003-- $168,480 +5.8%
    2002-- $159,252 +6.1%
    2001-- $150,026

    Find assessor info on the county website

    Neighborhood: Lake Shore

    Nearby schools

    GreatSchools rating
    Schools provided by the listing agent
    • Elementary: Bodkin
    • Middle: Chesapeake Bay
    • High: Chesapeake
    • District: Anne Arundel County Public Schools

    Source: Bright MLS. This data may not be complete. We recommend contacting the local school district to confirm school assignments for this home.

    Get a cash offer in 3 minutes
    Find out how much your home could sell for in as little as 3 minutes with a no-obligation cash offer.
    Estimated market value
    $585,400
    Get a cash offer in 3 minutes
    Find out how much your home could sell for in as little as 3 minutes with a no-obligation cash offer.
    Estimated market value
    $585,400