RANCH! And it's bigger than it looks! Don't miss this 4 Bedroom, 2 ½ Bath ranch with all first-floor living! This home offers plenty of room for family and friends inside and out. The large Living Room with a bay window is in the front of the home off the large, covered front porch. In the rear of the home there is a large Family Room with a wood-burning fireplace that is attached to the big Sun Room in the rear overlooking the large back yard. It also has a first-floor Primary Suite, a gally Kitchen with skylight attached to the formal Dining Room with French Doors that open to the Sun Room. There are 3 additional good-sized Bedrooms, a Full Bath, a Guest Half Bath, and a nice-sized Laundry Room. And don't forget the 2-Car Attached Garage. The 1/3 acre lot is beautiful in the rear with a creek.
The home is in the FEMA 100-year floodplain and has never had any water encroach upon the home. There are discount flood insurance providers. Ask your agent to check the agent notes on this listing for the carrier information.
The current heat source is electric baseboard heat. There is central AC so there is duct work already in place if you prefer to convert to a central heat & air system.
Sold for $275,000
Tax assessed value
$275,000
8404 Lou Ct, Louisville, KY 40219
4beds
2,545sqft
Single Family Residence
Built in 1971
0.36 Acres Lot
$316,500 Zestimate®
$108/sqft
$2,445 Estimated rent
Home value
$316,500
$301,000 - $332,000
$2,445/mo
Zestimate® history
Owner options
List your home for rent
$2,445/mo
Rent Zestimate®
Find your next renter with Zillow Rental Manager. Plus, with online applications, you can quickly screen prospective tenants – for free.
$2,445/mo
Rent Zestimate®
Refinance and save
$1,721/mo
Est. payment
Refinancing to a lower rate could help reduce your monthly payments and save thousands over the life of the loan.
$1,721/mo
Est. payment
Explore your selling options
Work with a Zillow partner agent
Leverage their expertise and Zillow's premium Showcase listings to get your home seen by more buyers.
Get startedList with your own agent
Get your home in front of millions of buyers by listing it on Zillow.
Learn how to do itSell it yourself
Take full control of how buyers see your home on Zillow by listing For Sale by Owner (FSBO).
List your homeWhat's special
Guest half bathDuct workBig sun roomLarge family roomBay windowCentral acFrench doors
Zillow last checked:
Listing updated:
Listed by:
Phil Moffett,
Edelen & Edelen REALTORS
Bought with:
Crystal Cloakey, 221772
Keller Williams Collective
Source: Metro Search Inc. LLC DBA Apex MLS,MLS#: 1648175
Facts & features
Interior
Bedrooms & bathrooms
- Bedrooms: 4
- Bathrooms: 3
- Full bathrooms: 2
- 1/2 bathrooms: 1
Primary bedroom
- Level: First
- Area: 188.19
- Dimensions: 15.30 x 12.30
Bedroom
- Description: Double Closet
- Level: First
- Area: 166.32
- Dimensions: 13.20 x 12.60
Bedroom
- Description: 2 Closets
- Level: First
- Area: 134.07
- Dimensions: 12.30 x 10.90
Bedroom
- Description: Double Closet
- Level: First
- Area: 117.9
- Dimensions: 13.10 x 9.00
Primary bathroom
- Description: Walk-in closet
- Level: First
Full bathroom
- Level: First
Half bathroom
- Level: First
Dining room
- Description: Opens to Sun Room
- Level: First
- Area: 174.72
- Dimensions: 16.80 x 10.40
Family room
- Description: Fireplace
- Level: First
- Area: 192.21
- Dimensions: 14.90 x 12.90
Kitchen
- Description: Skylight
- Level: First
- Area: 174.72
- Dimensions: 16.80 x 10.40
Laundry
- Level: First
- Area: 41.8
- Dimensions: 9.50 x 4.40
Living room
- Description: Big Bay Window
- Level: First
- Area: 325.89
- Dimensions: 21.30 x 15.30
Sun room
- Description: Big Glass Windows
- Level: First
- Area: 254.4
- Dimensions: 21.20 x 12.00
Heating
- Electric, Radiant
Cooling
- Central Air
Features
- Basement: None
- Number of fireplaces: 1
Interior area
- Total structure area: 2,545
- Total interior livable area: 2,545 sqft
- Finished area above ground: 2,545
- Finished area below ground: 0
Property
Parking
- Total spaces: 2
- Parking features: On Street, Attached, Entry Front, Driveway
- Attached garage spaces: 2
- Has uncovered spaces: Yes
Features
- Stories: 1
- Patio & porch: Patio, Porch
- Fencing: None
Lot
- Size: 0.36 Acres
- Dimensions: 82 x 206 x 68 x 241
- Features: Cul-De-Sac, Flood Insurance Req, Cleared, Level
Details
- Parcel number: 099200240000
Construction
Type & style
- Home type: SingleFamily
- Architectural style: Ranch
- Property subtype: Single Family Residence
Materials
- Other, Brick Veneer
- Foundation: Slab
- Roof: Flat,Shingle
Condition
- Year built: 1971
Utilities & green energy
- Sewer: Public Sewer
- Water: Public
- Utilities for property: Electricity Connected, Natural Gas Connected
Community & HOA
Community
- Subdivision: Bittersweet
HOA
- Has HOA: No
Location
- Region: Louisville
Financial & listing details
- Price per square foot: $108/sqft
- Tax assessed value: $275,000
- Annual tax amount: $3,121
- Date on market: 10/22/2023
- Electric utility on property: Yes
Price history
| Date | Event | Price |
|---|---|---|
| 12/8/2023 | Sold | $275,000-8%$108/sqft |
Source:  Metro Search Inc. LLC DBA Apex MLS #1648175 Report a problem Metro Search Inc. LLC DBA Apex MLS #1648175 Report a problem | ||
| 11/23/2023 | Pending sale | $299,000$117/sqft |
Source: Metro Search Inc. LLC DBA Apex MLS #1648175 Report a problem | ||
| 11/14/2023 | Contingent | $299,000$117/sqft |
Source: Metro Search Inc. LLC DBA Apex MLS #1648175 Report a problem | ||
| 10/22/2023 | Listed for sale | $299,000+86.3%$117/sqft |
Source: Metro Search Inc. LLC DBA Apex MLS #1648175 Report a problem | ||
| 1/11/2011 | Sold | $160,500-4.5%$63/sqft |
Source: Public Record Report a problem | ||
| 11/14/2010 | Listed for sale | $168,000+40%$66/sqft |
Source: Semonin Realtors #1288231 Report a problem | ||
| 6/30/2009 | Sold | $120,000+7.1%$47/sqft |
Source: Public Record Report a problem | ||
| 3/25/2009 | Sold | $112,000$44/sqft |
Source: Public Record Report a problem | ||
Public tax history
| Year | Property taxes | Tax assessment |
|---|---|---|
| 2024 | $3,121 +73.4% | $275,000 +37.2% |
| 2023 | $1,800 -4% | $200,450 |
| 2022 | $1,875 +9.8% | $200,450 +14.3% |
| 2021 | $1,707 +6.6% | $175,400 |
| 2020 | $1,602 | $175,400 |
| 2019 | $1,602 +8.6% | $175,400 |
| 2018 | $1,475 | $175,400 |
| 2017 | $1,475 -8.1% | $175,400 +9.3% |
| 2013 | $1,605 +33.8% | $160,500 +33.8% |
| 2011 | $1,200 | $120,000 |
| 2010 | $1,200 -26.9% | $120,000 -26.9% |
| 2009 | $1,641 | $164,060 |
| 2007 | -- | $164,060 +8.5% |
| 2006 | -- | $151,270 |
| 2005 | -- | $151,270 |
| 2004 | -- | $151,270 |
Find assessor info on the county website
Neighborhood: Okolona
Nearby homes
- $297,500-- bd2 ba1.1k sqft8402 Lou Ct, Louisville, KY 40219Off Market
- $303,8003 bd2 ba2.4k sqft8406 Lou Ct, Louisville, KY 40219Off Market
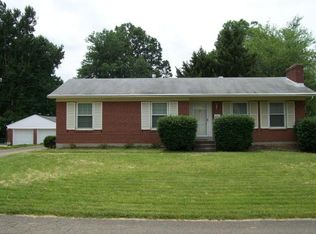
- $278,000-- bd2 ba1.4k sqft8408 Lou Ct, Louisville, KY 40219Off Market
- $269,800-- bd1 ba1.3k sqft4604 Saint Rita Dr, Louisville, KY 40219Off Market
- $278,300-- bd1 ba1.2k sqft4606 Saint Rita Dr, Louisville, KY 40219Off Market
- $257,6003 bd1 ba1.7k sqft8405 Linda Rd, Louisville, KY 40219Off Market
- $316,2004 bd3 ba1.4k sqft8410 Lou Ct, Louisville, KY 40219Off Market
- $254,7003 bd2 ba1.3k sqft8407 Linda Rd, Louisville, KY 40219Off Market
Nearby schools
GreatSchools rating
- 2/10Blake Elementary SchoolGrades: PK-5Distance: 1.1 mi
- 3/10Thomas Jefferson Middle SchoolGrades: 6-8Distance: 2.9 mi
- 1/10Southern High SchoolGrades: 9-12Distance: 0.5 mi


Get pre-qualified for a loan
At Zillow Home Loans, we can pre-qualify you in as little as 5 minutes with no impact to your credit score.An equal housing lender. NMLS #10287.
Sell for more on Zillow
Get a Zillow Showcase℠ listing at no additional cost and you could sell for .
$316,500
2% more
+$6,330
With Zillow Showcase(estimated)
$322,830
Nearby cities
Nearby neighborhoods
Nearby zip codes
Other Louisville Topics
