Welcome to 4606 Saint Rita Drive! Situated on a corner lot, this 3-bedroom, 2-bath home offers a functional layout with plenty of space to enjoy. The home features a sunroom, partially finished basement, and a new composite deck overlooking the backyard. The upstairs bathroom includes a walk-in tub, while convenient first-floor laundry hookups are located in one of the bedroom closets. Additional laundry hookups are available in the basement, where the existing washer and dryer will remain with the home. Parking is a breeze with two separate driveways, including a front driveway and a side driveway leading to the detached two-car garage. With multiple living spaces, flexible laundry options, and inviting indoor and outdoor areas, this home has plenty to offer!
For sale
$259,900
4606 Saint Rita Dr, Louisville, KY 40219
3beds
2,233sqft
Single Family Residence
Built in 1956
0.35 Acres Lot
$254,200 Zestimate®
$116/sqft
$-- HOA
What's special
Convenient first-floor laundry hookupsDetached two-car garageTwo separate drivewaysMultiple living spacesCorner lot
- 10 hours
- 137
- 15
Zillow last checked:
Listing updated:
Listed by:
Jessica A Hill 502-296-8565,
Keller Williams Collective
Source: Metro Search Inc. LLC DBA Apex MLS,MLS#: 1735097
Facts & features
Interior
Bedrooms & bathrooms
- Bedrooms: 3
- Bathrooms: 2
- Full bathrooms: 2
Bedroom
- Level: First
Bedroom
- Level: First
Bedroom
- Level: First
Full bathroom
- Level: First
Full bathroom
- Level: Basement
Dining area
- Level: First
Kitchen
- Level: First
Laundry
- Level: Basement
Living room
- Level: First
Living room
- Level: Basement
Sun room
- Level: First
Heating
- Electric
Cooling
- Central Air
Features
- Basement: Partially Finished
- Number of fireplaces: 1
Interior area
- Total structure area: 1,269
- Total interior livable area: 2,233 sqft
- Finished area above ground: 1,269
- Finished area below ground: 964
Property
Parking
- Total spaces: 2
- Parking features: Detached, Driveway
- Garage spaces: 2
- Has uncovered spaces: Yes
Features
- Stories: 1
- Patio & porch: Deck
- Fencing: Full,Chain Link
Lot
- Size: 0.35 Acres
- Features: Corner Lot
Details
- Parcel number: 23084900750109
Construction
Type & style
- Home type: SingleFamily
- Architectural style: Ranch
- Property subtype: Single Family Residence
Materials
- Brick Veneer
- Foundation: Concrete Perimeter
- Roof: Shingle
Condition
- Year built: 1956
Utilities & green energy
- Sewer: Public Sewer
- Water: Public
- Utilities for property: Electricity Connected
Community & HOA
Community
- Subdivision: Bittersweet Villa
HOA
- Has HOA: No
Location
- Region: Louisville
Financial & listing details
- Price per square foot: $116/sqft
- Tax assessed value: $260,180
- Annual tax amount: $2,891
- Date on market: 11/19/2026
- Electric utility on property: Yes
Estimated market value
$254,200
$241,000 - $267,000
$1,711/mo
Price history
| Date | Event | Price |
|---|---|---|
| 11/19/2026 | Listed for sale | $259,900+63.5%$116/sqft |
Source:  Metro Search Inc. LLC DBA Apex MLS #1735097 Report a problem | ||
| 12/27/2006 | Sold | $159,000$71/sqft |
Source: Public Record Report a problem | ||
Public tax history
| Year | Property taxes | Tax assessment |
|---|---|---|
| 2025 | $2,891 +30.3% | $260,180 +33.1% |
| 2024 | $2,219 -2.8% | $195,530 |
| 2023 | $2,284 -0.3% | $195,530 |
| 2022 | $2,292 +11.1% | $195,530 +19.9% |
| 2021 | $2,063 +7.5% | $163,130 |
| 2020 | $1,920 | $163,130 |
| 2019 | $1,920 +9.9% | $163,130 |
| 2018 | $1,746 | $163,130 |
| 2017 | $1,746 +9.8% | $163,130 +2.6% |
| 2013 | $1,590 | $159,000 |
| 2011 | $1,590 | $159,000 |
| 2010 | $1,590 | $159,000 |
| 2009 | $1,590 | $159,000 |
| 2007 | -- | $159,000 +27% |
| 2006 | -- | $125,160 |
| 2005 | -- | $125,160 |
| 2004 | -- | $125,160 |
Find assessor info on the county website
Monthly payment
Est. payment
Payment breakdown
Explore the cost of this home by adjusting the details. Changes won't be saved.Climate risks
Neighborhood: Okolona

Similar homes
- $259,9903 bd2 ba1.8k sqft5208 Famous Way, Louisville, KY 40219For Sale
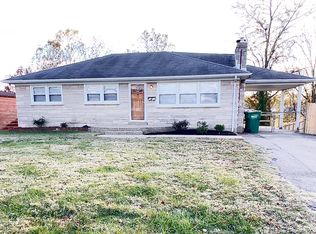
 MLS ID #1734809, Ron A Woolet, Action First Realty, Inc.. Metro Search Inc. LLC DBA Apex MLS
- $270,0003 bd2 ba1.9k sqft7908 Red Cedar Way, Louisville, KY 40219For Sale
 MLS ID #1734829, Olivia Dunn, Stacey Duvall Real Estate. Metro Search Inc. LLC DBA Apex MLS
- $275,0004 bd3 ba2.6k sqft4624 Settle Blvd, Louisville, KY 40219For Sale
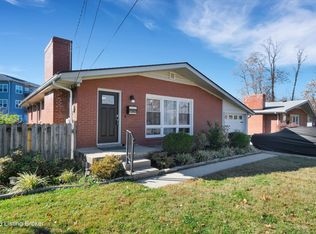 MLS ID #1734884, Latisha Calvert, Semonin Realtors. Metro Search Inc. LLC DBA Apex MLS
- $--3 bd3 ba1.4k sqft6110 Gailbreath Ave, Louisville, KY 40219Auction
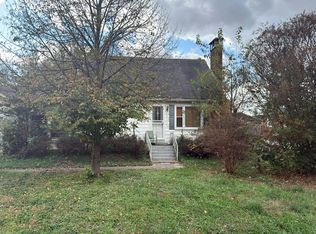 Auction.com 2
- $290,0003 bd2 ba2.1k sqft8314 Siesta Way, Louisville, KY 40219For SaleMLS ID #1734732, Yurima Fernandez Perez, ZHomes Real Estate. Metro Search Inc. LLC DBA Apex MLS
- $250,0003 bd2 ba1.7k sqft5510 Beth Rd, Louisville, KY 40219For SaleMLS ID #1734977, L. Michael Mudd, Homepage Realty. Metro Search Inc. LLC DBA Apex MLS
- $245,0003 bd3 ba1.6k sqft7907 Naples Rd, Louisville, KY 40219For SaleMLS ID #1735068, Drew Coppage, Schuler Bauer Real Estate Services ERA Powered. Metro Search Inc. LLC DBA Apex MLS
- $272,5003 bd2 ba1.6k sqft8605 Montrie Ct, Louisville, KY 40219For SaleMLS ID #1734716, Kimberly J Rosenblatt, Ramey And Associates, Inc.. Metro Search Inc. LLC DBA Apex MLS
- $279,9003 bd2 ba2.4k sqft9202 Matilda Ct, Louisville, KY 40229For SaleMLS ID #1734941, Nick E Novak, Knob & Key Realty, LLC. Metro Search Inc. LLC DBA Apex MLS
- $260,0003 bd1 ba1.1k sqft4307 Lambert Rd, Louisville, KY 40219For SaleMLS ID #1733799, Cathy Henn, Genesis Realty LLC. Metro Search Inc. LLC DBA Apex MLS
- $269,9003 bd2 ba2.4k sqft7505 Shepherdsville Rd, Louisville, KY 40219For SaleMLS ID #1733867, Lauren Tinker, First Saturday Real Estate. Metro Search Inc. LLC DBA Apex MLS
- $285,0003 bd2 ba2k sqft4309 Burnt Cedar Ln, Louisville, KY 40219For SaleMLS ID #1731883, Rhonda S Roberts, Keller Williams Collective. Metro Search Inc. LLC DBA Apex MLS
- $279,5003 bd2 ba1.8k sqft5202 Barnes Dr, Louisville, KY 40219For SaleMLS ID #1734638, Daniela Estrada Cook, Americus Realty Group. Metro Search Inc. LLC DBA Apex MLS
- $279,9993 bd2 ba1.7k sqft8112 Pinecastle Dr, Louisville, KY 40219For SaleMLS ID #1734510, Adam Hicks, Eline Realty Company. Metro Search Inc. LLC DBA Apex MLS
- $268,0004 bd2 ba1.8k sqft9304 Cinderella Ln, Louisville, KY 40229For SaleMLS ID #1735080, Dario Hernandez Machado, ZHomes Real Estate. Metro Search Inc. LLC DBA Apex MLS
- $279,9003 bd2 ba1.4k sqft4804 Andrea Way, Louisville, KY 40219For SaleMLS ID #1729579, Kelly Hubbuch, Brown Realty. Metro Search Inc. LLC DBA Apex MLS
- $259,9003 bd3 ba1.8k sqft6018 Bay Pine Dr, Louisville, KY 40219For SaleMLS ID #1726765, Jean Cooper, F.C. Tucker Kentuckiana. Metro Search Inc. LLC DBA Apex MLS
- $257,5003 bd2 ba1.1k sqft9006 Denise Dr, Louisville, KY 40219For SaleMLS ID #1730730, Karen A Schott, Knob & Key Realty, LLC. Metro Search Inc. LLC DBA Apex MLS
- $260,0003 bd2 ba1.8k sqft3510 Pineland Dr, Louisville, KY 40219For SaleMLS ID #1728182, Kiley Jones, RE/MAX Premier Properties. Metro Search Inc. LLC DBA Apex MLS
