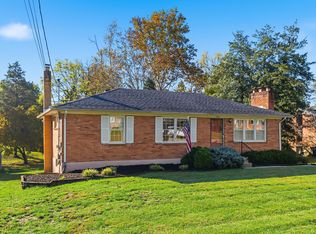
Spacious ranch with over 1,800 square feet on the main level and plenty to offer! This 3-bedroom, 2-full-bath home features a versatile floor plan with multiple living areas, including a living room, separate den, and sunroom. The primary bedroom offers its own en suite full bath. The partially finished basement provides additional space for recreation, hobbies, or storage. The home has good bones and is in good condition, offering an excellent opportunity for homeowners and investors alike. The kitchen boasts excellent appliances, and hardwood flooring is believed to be beneath most of the carpeting on the main level. Additional highlights include a carport, detached one-car garage, and extra-wide driveway providing ample parking. Enjoy the nicely sized, fenced backyard with room to relax or entertain. Conveniently located near schools, shopping, and major expressways. Recently appraised as part of an estate, this property offers wonderful potential and an opportunity to make it your own. Property is being sold AS IS.
For sale
Price cut: $10.1K (11/17)
$269,900
7505 Shepherdsville Rd, Louisville, KY 40219
3beds
2,454sqft
Single Family Residence
Built in 1955
0.29 Acres Lot
$265,500 Zestimate®
$110/sqft
$-- HOA
What's special
Detached one-car garageKitchen boasts excellent appliancesSeparate den
- 13 days
- 625
- 41
Likely to sell faster than
Zillow last checked:
Listing updated:
Listed by:
Lauren Tinker 502-548-1105,
First Saturday Real Estate,
Joanne Keen
Source: Metro Search Inc. LLC DBA Apex MLS,MLS#: 1733867
Facts & features
Interior
Bedrooms & bathrooms
- Bedrooms: 3
- Bathrooms: 2
- Full bathrooms: 2
Primary bedroom
- Level: First
Bedroom
- Level: First
Bedroom
- Level: First
Primary bathroom
- Level: First
Full bathroom
- Level: First
Dining room
- Level: First
Family room
- Level: First
Game room
- Level: Basement
Kitchen
- Level: First
Living room
- Level: First
Heating
- Natural Gas
Cooling
- Central Air
Features
- Basement: Unfinished
- Number of fireplaces: 1
Interior area
- Total structure area: 1,803
- Total interior livable area: 2,454 sqft
- Finished area above ground: 1,803
- Finished area below ground: 651
Property
Parking
- Total spaces: 2
- Parking features: Detached, Entry Rear
- Garage spaces: 1
- Carport spaces: 1
- Covered spaces: 2
Features
- Stories: 1
- Patio & porch: Deck
- Fencing: Privacy,Full,Chain Link
Lot
- Size: 0.29 Acres
- Features: Cleared
Details
- Parcel number: 23064400890000
Construction
Type & style
- Home type: SingleFamily
- Architectural style: Ranch
- Property subtype: Single Family Residence
Materials
- Wood Frame, Brick
- Foundation: Concrete Perimeter
- Roof: Slate,Shingle
Condition
- Year built: 1955
Utilities & green energy
- Sewer: Public Sewer
- Water: Public
- Utilities for property: Electricity Connected, Natural Gas Connected
Community & HOA
Community
- Subdivision: Briscoe Manor
HOA
- Has HOA: No
Location
- Region: Louisville
Financial & listing details
- Price per square foot: $110/sqft
- Tax assessed value: $289,540
- Annual tax amount: $2,695
- Date on market: 11/5/2026
- Electric utility on property: Yes
Estimated market value
$265,500
$252,000 - $279,000
$1,981/mo
Price history
| Date | Event | Price |
|---|---|---|
| 11/17/2026 | Price change | $269,900-3.6%$110/sqft |
Source:  Metro Search Inc. LLC DBA Apex MLS #1733867 Report a problem | ||
| 11/5/2026 | Listed for sale | $280,000$114/sqft |
Source: Metro Search Inc. LLC DBA Apex MLS #1733867 Report a problem | ||
Public tax history
| Year | Property taxes | Tax assessment |
|---|---|---|
| 2025 | $2,695 +45.9% | $289,540 +39.4% |
| 2024 | $1,848 -2.8% | $207,730 |
| 2023 | $1,901 -3.8% | $207,730 |
| 2022 | $1,977 +13.1% | $207,730 +17% |
| 2021 | $1,748 +6.5% | $177,550 |
| 2020 | $1,641 | $177,550 |
| 2019 | $1,641 +9.5% | $177,550 |
| 2018 | $1,498 | $177,550 |
| 2017 | $1,498 -1.3% | $177,550 +16.9% |
| 2013 | $1,518 | $151,820 |
| 2011 | $1,518 | $151,820 |
| 2010 | $1,518 | $151,820 |
| 2009 | $1,518 | $151,820 +2.6% |
| 2007 | -- | $147,920 +8.4% |
| 2006 | -- | $136,470 |
| 2005 | -- | $136,470 |
| 2004 | -- | $136,470 |
Find assessor info on the county website
Monthly payment
Est. payment
Payment breakdown
Explore the cost of this home by adjusting the details. Changes won't be saved.Climate risks
Neighborhood: Highview
- $268,7003 bd1 ba1.5k sqft7507 Shepherdsville Rd, Louisville, KY 40219Off Market
- $239,800-- bd1 ba1k sqft7503 Shepherdsville Rd, Louisville, KY 40219Off Market
- $231,9002 bd2 ba1.3k sqft5506 Pattie Ln, Louisville, KY 40219Off Market
- $215,300-- bd1 ba1.1k sqft5508 Pattie Ln, Louisville, KY 40219Off Market
Similar homes
- $250,0003 bd2 ba1.7k sqft5510 Beth Rd, Louisville, KY 40219For Sale

 MLS ID #1734977, L. Michael Mudd, Homepage Realty. Metro Search Inc. LLC DBA Apex MLS
- $260,0003 bd2 ba1.8k sqft3510 Pineland Dr, Louisville, KY 40219For Sale
 MLS ID #1728182, Kiley Jones, RE/MAX Premier Properties. Metro Search Inc. LLC DBA Apex MLS
- $269,9003 bd2 ba2k sqft8804 Waltlee Rd, Louisville, KY 40291For Sale
 MLS ID #26029793, Wesley Graves, Rare Earth Realty LLC. Imagine MLS
- $299,9993 bd3 ba2k sqft8417 Calm Ln, Louisville, KY 40219For Sale
 MLS ID #1727964, Stephanie Stewart, Homepage Realty. Metro Search Inc. LLC DBA Apex MLS
- $285,0003 bd2 ba1.9k sqft4100 Spyglass Ct, Louisville, KY 40229For SaleMLS ID #1733896, Miriam C Castano Reyes, ZHomes Real Estate. Metro Search Inc. LLC DBA Apex MLS
- $259,9003 bd2 ba1.7k sqft7004 Homestead Dr, Louisville, KY 40214For SaleMLS ID #1733692, Stella Ratterman, The Metcalf Co. REALTORS. Metro Search Inc. LLC DBA Apex MLS
- $267,0003 bd1 ba1.4k sqft210 Spring Garden Dr, Louisville, KY 40218For SaleMLS ID #1730249, Fernando Martinez Gonzalez, Encore Realty Group. Metro Search Inc. LLC DBA Apex MLS
- $269,9004 bd2 ba2k sqft8014 Broadfern Dr, Louisville, KY 40291For SaleMLS ID #1727468, Judy L Magruder, Semonin Realtors. Metro Search Inc. LLC DBA Apex MLS
- $281,5003 bd2 ba1.9k sqft9111 Danby Ct, Louisville, KY 40291For SaleMLS ID #1732639, Darcy Gillock, Marshall Lane Real Estate. Metro Search Inc. LLC DBA Apex MLS
- $299,9004 bd3 ba2.3k sqft2015 Tyrone Dr, Louisville, KY 40218For SaleMLS ID #1729731, Althea Otis, simpler.realestate. Metro Search Inc. LLC DBA Apex MLS
- $275,0003 bd2 ba2.5k sqft9000 Wooddale Dr, Louisville, KY 40272For SaleMLS ID #1734330, Jay Pitts, RE/MAX Premier Properties. Metro Search Inc. LLC DBA Apex MLS
- $295,0003 bd2 ba2.2k sqft9808 Mary Dell Ln, Louisville, KY 40291For SaleMLS ID #1734225, Kelly Carneal, Segrest Flaherty Realtors LLC. Metro Search Inc. LLC DBA Apex MLS
- $274,9003 bd2 ba2k sqft9406 Sissone Dr, Fairdale, KY 40118For SaleMLS ID #1733736, Tanis Linnig, United Real Estate Louisville. Metro Search Inc. LLC DBA Apex MLS
- $349,9003 bd3 ba2.7k sqft5003 S Watterson Trl, Louisville, KY 40291For SaleMLS ID #1734599, Tyler Beeson, Segrest Flaherty Realtors LLC. Metro Search Inc. LLC DBA Apex MLS
- $285,0004 bd2 ba2k sqft2209 Beargrass Ave, Louisville, KY 40218For SaleMLS ID #1731293, Mary Shively, Homepage Realty. Metro Search Inc. LLC DBA Apex MLS
- $255,0003 bd1 ba1.4k sqft2813 Breckenridge Ln, Louisville, KY 40220For SaleMLS ID #1733935, Claire Schenk, Homepage Realty. Metro Search Inc. LLC DBA Apex MLS
- $289,0003 bd2 ba2k sqft1013 Rosemary Dr, Louisville, KY 40213For SaleMLS ID #1734042, Robert J Butler, Semonin Realtors. Metro Search Inc. LLC DBA Apex MLS
- $274,9853 bd3 ba2.5k sqft1606 Ehrler Dr, Louisville, KY 40213For SaleMLS ID #1727051, Todd A Weihe, DREAM J P Pirtle REALTORS. Metro Search Inc. LLC DBA Apex MLS
- $289,0003 bd2 ba2.2k sqft5262 Southern Pkwy, Louisville, KY 40214For SaleMLS ID #1732633, Tyler Cecil, Weichert Realtors - ABG. Metro Search Inc. LLC DBA Apex MLS
- $266,2503 bd2 ba1.9k sqft7410 Oswego Cir, Louisville, KY 40214For SaleMLS ID #1732206, Stephanie L Sandmann, Hometown Builders & Real Estate Co.. Metro Search Inc. LLC DBA Apex MLS
