This all brick home features 3 bed, 1.5 bath, finished basement, fireplace, oversized garage, deep .62 acre lot, storage building and over 2366 sq ft home with 732 sq ft detached garage
For sale
$269,900
8804 Waltlee Rd, Louisville, KY 40291
3beds
2,080sqft
Single Family Residence
Built in 1956
0.68 Acres Lot
$262,300 Zestimate®
$130/sqft
$-- HOA
What's special
- 13 days
- 922
- 77
Likely to sell faster than
Zillow last checked:
Listing updated:
Listed by:
Wesley Graves 859-339-4553,
Rare Earth Realty LLC
Source: Imagine MLS,MLS#: 26029793
Facts & features
Interior
Bedrooms & bathrooms
- Bedrooms: 3
- Bathrooms: 2
- Full bathrooms: 1
- 1/2 bathrooms: 1
Primary bedroom
- Level: First
Kitchen
- Level: First
Heating
- Forced Air, Natural Gas
Cooling
- Central Air, Electric
Appliances
- Included: Dryer, Dishwasher, Refrigerator, Washer, Range
- Laundry: Electric Dryer Hookup, Washer Hookup, Lower Level
Features
- Eat-in Kitchen, Ceiling Fan(s)
- Flooring: Carpet, Hardwood, Vinyl
- Windows: Storm Window(s), Window Treatments, Blinds
- Basement: Exterior Entry,Partially Finished,Sump Pump
- Number of fireplaces: 1
- Fireplace features: Living Room
Interior area
- Total structure area: 2,080
- Total interior livable area: 2,080 sqft
- Finished area above ground: 1,183
- Finished area below ground: 897
Property
Parking
- Total spaces: 3
- Parking features: Detached Garage, Driveway, Garage Door Opener, Garage Faces Front
- Garage spaces: 3
- Has uncovered spaces: Yes
Features
- Levels: One
Lot
- Size: 0.68 Acres
- Features: Landscaped
Details
- Parcel number: 22055902980000
Construction
Type & style
- Home type: SingleFamily
- Architectural style: Ranch
- Property subtype: Single Family Residence
Materials
- Brick
- Foundation: Block
- Roof: Dimensional Style
Condition
- Year built: 1956
Utilities & green energy
- Sewer: Public Sewer
- Water: Public
Community & HOA
HOA
- Has HOA: No
Location
- Region: Louisville
Financial & listing details
- Price per square foot: $130/sqft
- Tax assessed value: $242,740
- Annual tax amount: $2,171
- Date on market: 10/28/2026
Estimated market value
$262,300
$249,000 - $275,000
$1,803/mo
Price history
| Date | Event | Price |
|---|---|---|
| 10/28/2026 | Listed for sale | $269,900+157.3%$130/sqft |
Source:  Imagine MLS #26029793 Report a problem | ||
| 6/10/1999 | Sold | $104,900$50/sqft |
Source: Agent Provided Report a problem | ||
Public tax history
| Year | Property taxes | Tax assessment |
|---|---|---|
| 2025 | $2,171 -3.5% | $242,740 |
| 2024 | $2,249 +39.2% | $242,740 +32.3% |
| 2023 | $1,616 -4.4% | $183,490 |
| 2022 | $1,690 -5.9% | $183,490 |
| 2021 | $1,796 +28.8% | $183,490 +16.3% |
| 2020 | $1,395 | $157,830 |
| 2019 | $1,395 +8.4% | $157,830 |
| 2018 | $1,287 | $157,830 |
| 2017 | $1,287 -5.5% | $157,830 +15.9% |
| 2013 | $1,362 | $136,230 |
| 2011 | $1,362 | $136,230 |
| 2010 | $1,362 | $136,230 |
| 2009 | $1,362 | $136,230 |
| 2007 | -- | $136,230 +8% |
| 2006 | -- | $126,120 |
| 2005 | -- | $126,120 |
| 2004 | -- | $126,120 |
Find assessor info on the county website
Monthly payment
Est. payment
Payment breakdown
Explore the cost of this home by adjusting the details. Changes won't be saved.Climate risks
Neighborhood: Fern Creek
Nearby schools
Schools provided by the listing agent
- Elementary: Jefferson
- Middle: Jefferson
- High: Jefferson Co
Source: Imagine MLS. This data may not be complete. We recommend contacting the local school district to confirm school assignments for this home.

Similar homes
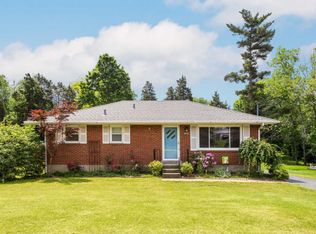
- $270,0003 bd1 ba2k sqft5004 Roman Dr, Louisville, KY 40291For Sale
 MLS ID #1734118, Craig Shellman, Mayer REALTORS. Metro Search Inc. LLC DBA Apex MLS
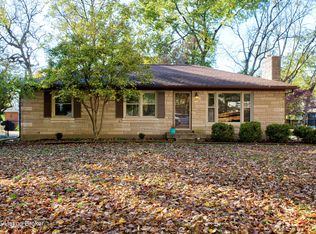
- $265,0004 bd2 ba1.6k sqft9303 Hudson Ln, Louisville, KY 40291For Sale
 MLS ID #1733856, Jake Brady, Nest Realty. Metro Search Inc. LLC DBA Apex MLS
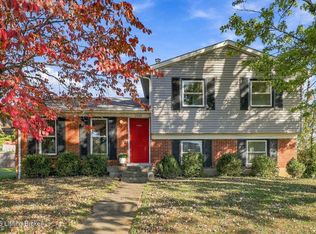
- $269,9003 bd2 ba1.1k sqft8600 Laverne Dr, Jeffersontown, KY 40299For Sale
 MLS ID #1734247, Sara N Williams, Homepage Realty. Metro Search Inc. LLC DBA Apex MLS
- $290,0003 bd2 ba2.3k sqft9212 Hudson Ln, Louisville, KY 40291For Sale
 MLS ID #1731923, Jamie Reading, 85W Real Estate. Metro Search Inc. LLC DBA Apex MLS
- $275,0004 bd3 ba1.9k sqft8819 Running Fox Cir, Louisville, KY 40291For SaleMLS ID #1733722, Jennifer Franson, Family Realty LLC. Metro Search Inc. LLC DBA Apex MLS
- $281,5003 bd2 ba1.9k sqft9111 Danby Ct, Louisville, KY 40291For SaleMLS ID #1732639, Darcy Gillock, Marshall Lane Real Estate. Metro Search Inc. LLC DBA Apex MLS
- $259,0003 bd3 ba1.6k sqft6516 Bilsim Ln, Louisville, KY 40291For SaleMLS ID #1733902, Jay Pitts, RE/MAX Premier Properties. Metro Search Inc. LLC DBA Apex MLS
- $249,9004 bd2 ba1.9k sqft9212 Vevey Rd, Louisville, KY 40291For SaleMLS ID #1730927, Dave M Halpern, Dave Halpern Real Estate Agent. Metro Search Inc. LLC DBA Apex MLS
- $262,5003 bd2 ba1.2k sqft9002 Hatlerhall Dr, Louisville, KY 40291For SaleMLS ID #1730161, Keith Crecelius, Custom Select Realty. Metro Search Inc. LLC DBA Apex MLS
- $264,9004 bd2 ba1.5k sqft4818 Redmon Ct, Louisville, KY 40291For SaleMLS ID #1730314, Chris Holland, United Real Estate Louisville. Metro Search Inc. LLC DBA Apex MLS
- $292,9003 bd1 ba1.7k sqft9115 Waltlee Rd, Louisville, KY 40291For SaleMLS ID #1729645, Alice Daugherty, TC Realty. Metro Search Inc. LLC DBA Apex MLS
- $279,0004 bd2 ba1.4k sqft8903 Threpio Ct, Jeffersontown, KY 40299For SaleMLS ID #1734261, Amanda Webb, Julie Pogue Properties. Metro Search Inc. LLC DBA Apex MLS
- $254,9003 bd2 ba1.5k sqft9701 Stanalouise Dr, Louisville, KY 40291For SaleMLS ID #1732431, Jacob Gurney, Parkside Realty. Metro Search Inc. LLC DBA Apex MLS
- $269,9004 bd2 ba2k sqft8014 Broadfern Dr, Louisville, KY 40291For SaleMLS ID #1727468, Judy L Magruder, Semonin Realtors. Metro Search Inc. LLC DBA Apex MLS
- $289,0003 bd2 ba1.2k sqft8007 Brush Ln, Louisville, KY 40291For SaleMLS ID #1733140, Mary LeAnn Emily, simpler.realestate. Metro Search Inc. LLC DBA Apex MLS
- $300,0004 bd2 ba2.2k sqft9416 Fairground Rd, Louisville, KY 40291For SaleMLS ID #1731096, Tiffany S Stout, White Picket Real Estate. Metro Search Inc. LLC DBA Apex MLS
- $249,9003 bd2 ba1k sqft8807 Ferndale Rd, Louisville, KY 40291For SaleMLS ID #1727164, Tara Russell, EXP Realty LLC. Metro Search Inc. LLC DBA Apex MLS
- $319,0003 bd2 ba2.2k sqft8010 Ferndale Rd, Louisville, KY 40291For SaleMLS ID #1729745, Daryl A Hibbs, Real Estate Pros of Kentucky. Metro Search Inc. LLC DBA Apex MLS
- $239,9003 bd2 ba1.3k sqft8808 Loch Lea Ln, Louisville, KY 40291For SaleMLS ID #1729267, Stacey Duvall, Stacey Duvall Real Estate. Metro Search Inc. LLC DBA Apex MLS
- $307,0003 bd2 ba1.8k sqft8516 Laverne Dr, Jeffersontown, KY 40299For SaleMLS ID #1732996, Kim Combs, Nest Realty. Metro Search Inc. LLC DBA Apex MLS
