Skip main navigation
Off market
  • $744,300

    8404 Norman Ct, Village Of Lakewood, IL 60014

    4beds
    4baths
    3,703sqft
    SingleFamily
    Built in 2000
    0.73 Acres Lot
    $744,300 Zestimate®
    $201/sqft
    $4,837 Estimated rent

    Home value

    $744,300

    $700,000 - $789,000

    $4,837/mo

    Zestimate® history
    Loading
    Loading...

    Owner options

    List your home for rent

    $4,837/mo

    Rent Zestimate®

    Find your next renter with Zillow Rental Manager. Plus, with online applications, you can quickly screen prospective tenants – for free.

    Learn more

    $4,837/mo

    Rent Zestimate®

    Refinance and save

    $5,452/mo

    Est. payment

    Refinancing to a lower rate could help reduce your monthly payments and save thousands over the life of the loan.

    See today's rates

    $5,452/mo

    Est. payment

    Explore your selling options

    Work with a Zillow partner agent

    Leverage their expertise and Zillow's premium Showcase listings to get your home seen by more buyers.

    Get started

    List with your own agent

    Get your home in front of millions of buyers by listing it on Zillow.

    Learn how to do it

    Sell it yourself

    Take full control of how buyers see your home on Zillow by listing For Sale by Owner (FSBO).

    List your home

    What's special

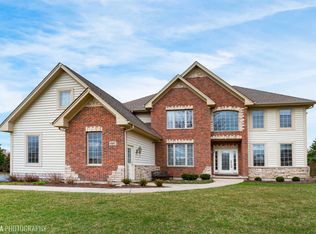
    *Drone video and video walk through found on YouTube. Built in 2000, 3703 square foot, Custom brick and cedar, 4 bedroom, 3.5 bath with full English style basement (1823 sq ft) with 9' ceilings. This executive style home was built on the largest lot in The sought after Fairways of Turnberry subdivision golf course community. This one of kind home is nestled on a very private cul-de-sac with only 5 homes and no through traffic. The open floor concept features a dramatic 2 story foyer with custom double tray ceiling, oak floors, staircase leading to 2nd floor, large window, views of family room majestic fireplace, overhead chandelier and family room. 2 full masonry fireplaces, dual staircases (one in front of home and one off kitchen), a gourmet kitchen, a master bedroom with sitting area, spacious first floor laundry room, 3 car garage, inground pool with huge stamped and colored patio, large deck off back of home. Recent improvements include: carpet '20, paint '20, heavy Owens Corning roof '19, driveway resurfaced '19, one new a/c and furnace '18. OUTSIDE: 12/12 pitch on roof, walkway is extra wide and bends to a 2 story arch with keystone to covered porch with large window and double entry door. All corners of brick are coined corners. Top of the line Loewen wood (interior side) windows. INSIDE (Welcome home) trim casings are larger than normal with cornered drywall. LIVING ROOM (Great place to read a book or find privacy): can easily be a second full office with glass double door, gas fireplace with black marble, and custom mantle. DINING ROOM (Time to feast) with tray ceiling, arched openings, hardwood floors. FIRST FLOOR OFFICE with glass door, wired for tv and internet router. FAMILY ROOM (Where you want to spend time with those you love): Casablanca ceiling fan, real stone, floor to ceiling gas start fireplace with large opening, eight windows, four with arched transoms, most interior walls insulated to cut down on noise from upstairs, opens to kitchen with divided wall. KITCHEN (For the cooks in the home) large island, black leathered granite, maple Dynasty Omega cabinets, stainless steel appliances, roomy eating area, transom windows above sink and patio doors, separate cooktop and double oven. LAUNDRY ROOM (Who said laundry could not be fun) Whirlpool Duets washer/dryer on stands with cabinets, countertop and sink with door that leads to deck. MASTER BEDROOM (The Sanctuary) tray ceiling, separate sitting area, alarm pad and HVAC controls for the entire upstairs, large walk in closet, Casablanca ceiling fan. MASTER BATHROOM (Come relax): Separate area for water closet, skylights, glass block wall, Dynasty Omega Maple cabinets, Corian countertops and sinks, separate Jacuzzi style tub. OUTSIDE DECK (Party all summer long): Aluminum rails that match pool rails, 518 Square feet, piped for hot tub on top of the deck. POOL (Staycation all summer long) Inground pool that has a 9' deep end and a shallow end, diving board, aluminum fence around the entire pool, 20x40 kidney bean shape, stamped and colored concrete patio, heater for the pool. LANDSCAPING (Offer beauty and privacy) berms with strategic foliage provide privacy while in the pool. Put this home on your list of MUST SEE HOMES.

    This property is not currently displayed as for sale or rent on Zillow. This may be different from what's on other websites or public sources.

    Facts & features

    Interior

    Bedrooms & bathrooms
    • Bedrooms: 4
    • Bathrooms: 4
    Heating
    • Forced air, Gas
    Cooling
    • Central
    Appliances
    • Included: Dishwasher, Dryer, Garbage disposal, Microwave, Range / Oven, Refrigerator, Washer
    Features
    • Flooring: Tile, Carpet, Hardwood
    • Basement: Finished
    • Attic: Unfinished
    • Has fireplace: Yes
    Interior area
    • Total interior livable area: 3,703 sqft

    Property

    Parking
    • Total spaces: 3
    • Parking features: Garage
    Features
    • Exterior features: Brick
    Lot
    • Size: 0.73 Acres
    Details
    • Parcel number: 1814151003

    Construction

    Type & style
    • Home type: SingleFamily
    Materials
    • Roof: Asphalt
    Condition
    • Year built: 2000

    Utilities & green energy

    • Sewer: Sewer-Public

    Community & HOA

    Location
    • Region: Village Of Lakewood

    Financial & listing details

    • Price per square foot: $201/sqft
    • Tax assessed value: $635,985
    • Annual tax amount: $16,210

    Price history

    DateEventPrice
    6/19/2020Listing removed$499,900$135/sqft
    Source: Homesmart Connect LLC #10715275 Report a problem
    6/19/2020Listed for sale$499,900+2%$135/sqft
    Source: Homesmart Connect LLC #10715275 Report a problem
    6/12/2020Sold$490,000-2%$132/sqft
    Source: MRED as distributed by MLS GRID #10715275 Report a problem
    5/21/2020Pending sale$499,900$135/sqft
    Source: Homesmart Connect LLC #10715275 Report a problem
    5/14/2020Listed for sale$499,900+761.9%$135/sqft
    Source: Homesmart Connect LLC #10715275 Report a problem
    3/31/1998Sold$58,000$16/sqft
    Source: Public Record Report a problem

    Public tax history

    YearProperty taxesTax assessment
    2024$16,210 +3%$211,995 +11.3%
    2023$15,739 +6.3%$190,438 +9.8%
    2022$14,812 +4.6%$173,409 +6.2%
    2021$14,164 -5.8%$163,316 -0.5%
    2020$15,029 $164,166 +8.1%
    2019-- $151,807 -10.1%
    2018$15,449 +0.6%$168,854 +6.1%
    2017$15,355 +76.8%$159,131 -6%
    2016$8,685 $169,279 +12.8%
    2013$8,685 $150,021 +5.9%
    2011-- $141,653 -11.2%
    2010-- $159,459 -9%
    2009-- $175,316 -12.8%
    2008-- $201,154 +12.5%
    2006-- $178,831 +1.2%
    2005$11,771 +4.5%$176,662 +8.4%
    2004$11,261 +3.5%$162,961 +11.6%
    2003$10,885 +3.7%$146,071 +6.8%
    2002$10,500 +2%$136,720 +5.5%
    2001$10,291 +668.6%$129,603 +686.4%
    2000$1,339 $16,480
    Find assessor info on the county website

    Neighborhood: 60014

    Nearby schools

    GreatSchools rating
    Schools provided by the listing agent
    • Elementary: West Elementary School
    • Middle: Richard F Bernotas Middle School
    • High: Crystal Lake Central High School

    Source: The MLS. This data may not be complete. We recommend contacting the local school district to confirm school assignments for this home.

    Get a cash offer in 3 minutes
    Find out how much your home could sell for in as little as 3 minutes with a no-obligation cash offer.
    Estimated market value
    $744,300
    Get a cash offer in 3 minutes
    Find out how much your home could sell for in as little as 3 minutes with a no-obligation cash offer.
    Estimated market value
    $744,300