Skip main navigation
Off market
Street View
  • $645,400

    8503 Trevino Way, Crystal Lake, IL 60014

    5beds
    3,296sqft
    SingleFamily
    Built in 2005
    0.64 Acres Lot
    $645,400 Zestimate®
    $196/sqft
    $4,567 Estimated rent

    Home value

    $645,400

    $613,000 - $678,000

    $4,567/mo

    Zestimate® history
    Loading
    Loading...

    Owner options

    List your home for rent

    $4,567/mo

    Rent Zestimate®

    Find your next renter with Zillow Rental Manager. Plus, with online applications, you can quickly screen prospective tenants – for free.

    Learn more

    $4,567/mo

    Rent Zestimate®

    Refinance and save

    $4,733/mo

    Est. payment

    Refinancing to a lower rate could help reduce your monthly payments and save thousands over the life of the loan.

    See today's rates

    $4,733/mo

    Est. payment

    Explore your selling options

    Work with a Zillow partner agent

    Leverage their expertise and Zillow's premium Showcase listings to get your home seen by more buyers.

    Get started

    List with your own agent

    Get your home in front of millions of buyers by listing it on Zillow.

    Learn how to do it

    Sell it yourself

    Take full control of how buyers see your home on Zillow by listing For Sale by Owner (FSBO).

    List your home

    What's special

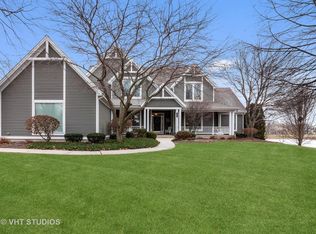
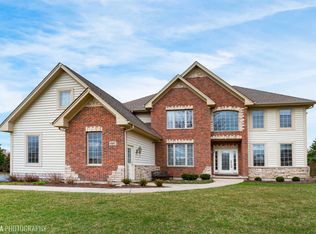
    Welcome to The Fairways of Turnberry, set aside the beautiful Redtail Golf Course. It truly is all about the lifestyle you desire. This custom built; turnkey ready home exudes architectural excellence you would expect. Upon entry to the home you will bask in a bright and airy two-story foyer featuring a custom chandelier, plant shelf and coat closet. Newly sanded and refinished oak hardwood floors in the foyer flow into the kitchen & eating area. The eating area possesses an octagon drop ceiling with pine painted crown molding and rope lighting, a bay bump out and single swing French doors that lead you out to your patio, professionally landscaped, serine and private backyard. The kitchen features: Maple 42"upgraded, custom, soft close Kraftmaid cabinets "Mandolay" with ginger glaze, and crown molding, pantry with pull out drawers, island and upgraded light fixture. Corian counters with integral white sink bowl, beveled counter top and overhang back splash. Moen faucet, garbage disposal, KitchenAid stainless steel appliances, and canned lighting. The spacious dining/living room has upgraded Palace Mosaic Misty Mica carpet, 9 ft ceilings, 77" windows, 5" base trim, and 4 3/4 painted pine crown molding, 2 3/4 chair rail molding with panel molding below. The open floor concept connects the kitchen to a spacious wide-open sunken family room, with a custom designed 36" masonry fireplace, brick surround w/ Keystone and Woodstock popular painted mantel, 10'ceilings, 15" raised hearth w/ Nob Hill Papercut Face Brick. Retreat to your colossal master bedroom with its exquisite tray ceilings and attached sitting room. The master bathroom suite includes plentiful closet space, integrated his and her sinks,Jacuzzi soaking tub, KraftMaid Collection Vanity Mirrors, 16x16 tile floor,12x12 tile tub surround and 12x12 tile whirlpool surround in Belmondo Tuscan Grigio, Malibu style white counters w/integral blizzard bowls. The 3 additional bedrooms are space generous.The fully finished 50K basement is over the top gorgeous and includes a large recreation room centered around the wet bar, a theater room,office and storage. The main elements of the home are new. Roof, heavy weight GAF Ultra HD, 2019 New Hot Water Heater, new refrigerator, microwave and dishwasher. 2018 exterior house painted, 2019 interior house painted, Samsung oversized gas washer, gas dryer. Most windows are white aluminum clad,thermopane double hung Rockwell windows with internal grills w/white trim casing and over sized base trim. Exterior is made out of Cape Cod brick, cedar fascia and soffit stained white, horizontal fiber cement siding stained white,American standard 90% high efficiency furnace, Aprilaire humidifier, air cleaner, 300 square feet stamped concrete patio, all bedrooms have ceiling fans. For nature enthusiasts, homeowners in Lakewood have access to Crystal Lake to use and enjoy the beaches, a pleasant walk/run, boat launch, boating, water skiing, jet skis, swimming and fishing. If one finds peace on the Golf Course,Red Tail and Turnberry offers discounts for all Lakewood residents. By the way,the schools and park district in Crystal Lake are fantastic!

    This property is off market, which means it's not currently listed for sale or rent on Zillow. This may be different from what's available on other websites or public sources.

    Facts & features

    Interior

    Bedrooms & bathrooms
    • Bedrooms: 5
    • Bathrooms: 4
    • Full bathrooms: 2
    • 1/2 bathrooms: 2
    Heating
    • Forced air, Gas
    Cooling
    • Central
    Appliances
    • Included: Dishwasher, Dryer, Freezer, Garbage disposal, Microwave, Range / Oven, Refrigerator, Trash compactor, Washer
    Features
    • Flooring: Tile, Carpet, Hardwood
    • Basement: Finished
    • Attic: Unfinished
    • Has fireplace: Yes
    Interior area
    • Total interior livable area: 3,296 sqft

    Property

    Parking
    • Total spaces: 3
    • Parking features: Garage - Attached
    Features
    • Exterior features: Other, Brick
    Lot
    • Size: 0.64 Acres
    Details
    • Parcel number: 1814176005

    Construction

    Type & style
    • Home type: SingleFamily
    Materials
    • Roof: Shake / Shingle
    Condition
    • Year built: 2005

    Utilities & green energy

    • Sewer: Sewer-Public

    Community & HOA

    Location
    • Region: Crystal Lake

    Financial & listing details

    • Price per square foot: $196/sqft
    • Tax assessed value: $516,378
    • Annual tax amount: $13,042

    Price history

    DateEventPrice
    7/5/2020Listing removed$439,900$133/sqft
    Source: Homesmart Connect LLC #10699691 Report a problem
    7/5/2020Listed for sale$439,900+1.1%$133/sqft
    Source: Homesmart Connect LLC #10699691 Report a problem
    6/30/2020Sold$435,000-1.1%$132/sqft
    Source: MRED as distributed by MLS GRID #10699691 Report a problem
    5/4/2020Pending sale$439,900$133/sqft
    Source: Homesmart Connect LLC #10699691 Report a problem
    4/28/2020Listed for sale$439,900+528.4%$133/sqft
    Source: Homesmart Connect LLC #10699691 Report a problem
    10/15/2001Sold$70,000-23.1%$21/sqft
    Source: Public Record Report a problem
    10/8/1997Sold$91,000$28/sqft
    Source: Public Record Report a problem

    Public tax history

    YearProperty taxesTax assessment
    2024$13,042 +3.1%$172,126 +11.3%
    2023$12,649 +6.1%$154,623 +9.8%
    2022$11,926 +4.6%$140,797 +6.2%
    2021$11,399 +1.2%$132,602 +2.7%
    2020$11,266 $129,066 +2.6%
    2019-- $125,771 -15.1%
    2018$13,483 +0.6%$148,121 +6.1%
    2017$13,396 -0.6%$139,592 +5.2%
    2016$13,480 $132,717 +20.7%
    2013$13,480 $109,989 -22.6%
    2011-- $142,054 +5.3%
    2010-- $134,892 -17.9%
    2009-- $164,368
    2008-- $164,368 +8.4%
    2006-- $151,669 +62.4%
    2005$6,460 +216%$93,392 +239.4%
    2004$2,044 +11.9%$27,520 +15%
    2003$1,826 +17.6%$23,923 +21.4%
    2002$1,553 +13.6%$19,701 +17.6%
    2001$1,367 +2.1%$16,749 +1.6%
    2000$1,339 $16,480
    Find assessor info on the county website

    Neighborhood: 60014

    Nearby schools

    GreatSchools rating
    Schools provided by the listing agent
    • Elementary: West Elementary School
    • Middle: Richard F Bernotas Middle School
    • High: Crystal Lake Central High School

    Source: The MLS. This data may not be complete. We recommend contacting the local school district to confirm school assignments for this home.

    Get a cash offer in 3 minutes
    Find out how much your home could sell for in as little as 3 minutes with a no-obligation cash offer.
    Estimated market value
    $645,400
    Get a cash offer in 3 minutes
    Find out how much your home could sell for in as little as 3 minutes with a no-obligation cash offer.
    Estimated market value
    $645,400