Welcome to 8510 Trevino Way. Quietly nestled in the Turnberry Estates of Lakewood, this fully custom-built home is ready for its next chapter. This charming storybook home features over 6,000sf of living space with 5 bedrooms, 4 full bathrooms, 1 half bath, and a fully finished walk-out basement. The open and inviting main floor features a warm and welcoming living room, dining room, a private office or den space, and a grand family room with gas fireplace, hardwood floors, and vaulted ceilings. A spacious kitchen features granite countertops, a large island, and all stain-less steel appliances. Sliding doors lead you from the kitchen to the massive deck where you can sit and relax or entertain family and friends while enjoying the beautiful views. The main floor also features a lovely, oversized Master suite with hardwood floors, an En-Suite with a double sink vanity, whirlpool tub, heated floor separate shower, and walk-in closets. A generous first floor laundry/mudroom is conveniently located right off the garage entryway. The second-floor features 3 additional large bedrooms, 2 with walk-in closets including a Princess Suite, the other 2 with a jack-n-Jill bath. The fully finished walk-out basement includes heated floors and provides another level of living space with a huge recreation and game room area complete with a second fireplace that is perfect for game night or entertaining guests, a theater room with a wet bar, a 5th bedroom or exercise room, and a full bath. The basement also has two additional large storage rooms and a utility room. The exterior of the property also features a charming front porch with gazebo design, a 3-car garage, a cozy fire pit area, hot tub, and a sprinkler system for the professionally landscaped lawn. The home also features radiant flooring, a central vacuum system throughout, and a whole house attic fan. Located in the top-rated Crystal Lake School system and close to upscale shopping, restaurants, and entertainment. Don't miss your opportunity to see this impressive home!
Closed
$590,500
8510 Trevino Way, Crystal Lake, IL 60014
5beds
6,107sqft
Single Family Residence
Built in 2001
0.47 Acres Lot
$743,200 Zestimate®
$97/sqft
$5,777 Estimated rent
Home value
$743,200
$699,000 - $795,000
$5,777/mo
Zestimate® history
Owner options
List your home for rent
$5,777/mo
Rent Zestimate®
Find your next renter with Zillow Rental Manager. Plus, with online applications, you can quickly screen prospective tenants – for free.
$5,777/mo
Rent Zestimate®
Refinance and save
$3,604/mo
Est. payment
Refinancing to a lower rate could help reduce your monthly payments and save thousands over the life of the loan.
$3,604/mo
Est. payment
Explore your selling options
Work with a Zillow partner agent
Leverage their expertise and Zillow's premium Showcase listings to get your home seen by more buyers.
Get startedList with your own agent
Get your home in front of millions of buyers by listing it on Zillow.
Learn how to do itSell it yourself
Take full control of how buyers see your home on Zillow by listing For Sale by Owner (FSBO).
List your homeWhat's special
Zillow last checked:
Listing updated:
Listed by:
Richard Perillo 224-634-4476,
Perillo Real Estate Group
Bought with:
Rebekah Wipperfurth
Redfin Corporation
Source: MRED as distributed by MLS GRID,MLS#: 11837835
Facts & features
Interior
Bedrooms & bathrooms
- Bedrooms: 5
- Bathrooms: 5
- Full bathrooms: 4
- 1/2 bathrooms: 1
Rooms
- Room types: Bedroom 5, Eating Area, Office, Recreation Room, Game Room, Theatre Room, Foyer, Utility Room-Lower Level, Storage, Walk In Closet
Primary bedroom
- Features: Flooring (Hardwood), Window Treatments (All), Bathroom (Full, Double Sink, Whirlpool & Sep Shwr)
- Level: Main
- Area: 380 Square Feet
- Dimensions: 20X19
Bedroom 2
- Features: Flooring (Wood Laminate), Window Treatments (All)
- Level: Second
- Area: 210 Square Feet
- Dimensions: 14X15
Bedroom 3
- Features: Flooring (Wood Laminate), Window Treatments (All)
- Level: Second
- Area: 196 Square Feet
- Dimensions: 14X14
Bedroom 4
- Features: Flooring (Wood Laminate), Window Treatments (All)
- Level: Second
- Area: 132 Square Feet
- Dimensions: 12X11
Bedroom 5
- Features: Flooring (Wood Laminate), Window Treatments (All)
- Level: Basement
- Area: 266 Square Feet
- Dimensions: 14X19
Dining room
- Features: Flooring (Hardwood), Window Treatments (All)
- Level: Main
- Area: 210 Square Feet
- Dimensions: 14X15
Eating area
- Features: Flooring (Hardwood), Window Treatments (All)
- Level: Main
- Area: 180 Square Feet
- Dimensions: 15X12
Family room
- Features: Flooring (Hardwood), Window Treatments (All)
- Level: Main
- Area: 600 Square Feet
- Dimensions: 24X25
Foyer
- Features: Flooring (Hardwood), Window Treatments (All)
- Level: Main
- Area: 91 Square Feet
- Dimensions: 7X13
Game room
- Features: Flooring (Wood Laminate), Window Treatments (All)
- Level: Basement
- Area: 126 Square Feet
- Dimensions: 14X9
Kitchen
- Features: Kitchen (Eating Area-Table Space, Island, Granite Counters), Flooring (Ceramic Tile), Window Treatments (All)
- Level: Main
- Area: 255 Square Feet
- Dimensions: 15X17
Laundry
- Features: Flooring (Ceramic Tile), Window Treatments (All)
- Level: Main
- Area: 117 Square Feet
- Dimensions: 13X9
Living room
- Features: Flooring (Carpet), Window Treatments (All)
- Level: Main
- Area: 96 Square Feet
- Dimensions: 12X8
Office
- Features: Flooring (Hardwood), Window Treatments (All)
- Level: Main
- Area: 144 Square Feet
- Dimensions: 12X12
Recreation room
- Features: Flooring (Wood Laminate), Window Treatments (All)
- Level: Basement
- Area: 493 Square Feet
- Dimensions: 29X17
Storage
- Features: Flooring (Other), Window Treatments (All)
- Level: Basement
- Area: 280 Square Feet
- Dimensions: 20X14
Other
- Features: Flooring (Wood Laminate), Window Treatments (All)
- Level: Basement
- Area: 196 Square Feet
- Dimensions: 14X14
Other
- Features: Flooring (Other), Window Treatments (All)
- Level: Basement
- Area: 336 Square Feet
- Dimensions: 24X14
Walk in closet
- Features: Flooring (Hardwood), Window Treatments (All)
- Level: Main
- Area: 96 Square Feet
- Dimensions: 12X8
Heating
- Natural Gas, Forced Air, Radiant, Radiant Floor
Cooling
- Central Air
Appliances
- Included: Range, Microwave, Dishwasher, Refrigerator, Washer, Dryer, Disposal, Stainless Steel Appliance(s)
- Laundry: Main Level, Gas Dryer Hookup, In Unit, Sink
Features
- Cathedral Ceiling(s), Wet Bar, 1st Floor Bedroom, 1st Floor Full Bath, Walk-In Closet(s), Open Floorplan, Granite Counters
- Flooring: Hardwood, Laminate
- Windows: Screens
- Basement: Finished,Exterior Entry,Rec/Family Area,Storage Space,Full,Walk-Out Access
- Attic: Unfinished
- Number of fireplaces: 2
- Fireplace features: Wood Burning, Gas Starter, Family Room, Basement
Interior area
- Total structure area: 6,543
- Total interior livable area: 6,107 sqft
Property
Parking
- Total spaces: 7
- Parking features: Asphalt, Garage Door Opener, On Site, Garage Owned, Attached, Off Street, Side Apron, Other, Garage
- Attached garage spaces: 3
- Has uncovered spaces: Yes
Accessibility
- Accessibility features: No Disability Access
Features
- Stories: 2
- Patio & porch: Deck, Patio, Porch
- Has spa: Yes
- Spa features: Outdoor Hot Tub
- Has view: Yes
- View description: Water
- Has water view: Yes
- Water view: Water
- Waterfront features: Pond, Waterfront
Lot
- Size: 0.47 Acres
- Dimensions: 98X200X109X200
- Features: On Golf Course, Landscaped, Mature Trees
Details
- Additional structures: None
- Parcel number: 1814177010
- Special conditions: None
- Other equipment: Central Vacuum, TV-Cable, Ceiling Fan(s), Fan-Whole House, Sump Pump, Sprinkler-Lawn, Backup Sump Pump;
Construction
Type & style
- Home type: SingleFamily
- Architectural style: Traditional
- Property subtype: Single Family Residence
Materials
- Cedar
- Foundation: Concrete Perimeter
- Roof: Asphalt
Condition
- New construction: No
- Year built: 2001
Details
- Builder model: CUSTOM
Utilities & green energy
- Electric: Circuit Breakers
- Sewer: Public Sewer
- Water: Public
Community & HOA
Community
- Features: Lake, Street Paved
- Security: Carbon Monoxide Detector(s)
- Subdivision: Turnberry
HOA
- Services included: None
Location
- Region: Crystal Lake
Financial & listing details
- Price per square foot: $97/sqft
- Tax assessed value: $589,704
- Annual tax amount: $13,695
- Date on market: 8/17/2023
- Listing terms: Conventional
- Ownership: Fee Simple
Price history
| Date | Event | Price |
|---|---|---|
| 11/30/2023 | Sold | $590,500-1.4%$97/sqft |
Source:  MRED as distributed by MLS GRID #11837835 Report a problem MRED as distributed by MLS GRID #11837835 Report a problem | ||
| 10/16/2023 | Contingent | $599,088$98/sqft |
Source: MRED as distributed by MLS GRID #11837835 Report a problem | ||
| 10/13/2023 | Price change | $599,088-4.1%$98/sqft |
Source: MRED as distributed by MLS GRID #11837835 Report a problem | ||
| 10/10/2023 | Listed for sale | $625,000$102/sqft |
Source: MRED as distributed by MLS GRID #11837835 Report a problem | ||
| 9/23/2023 | Contingent | $625,000$102/sqft |
Source: MRED as distributed by MLS GRID #11837835 Report a problem | ||
| 9/1/2023 | Price change | $625,000-3%$102/sqft |
Source: MRED as distributed by MLS GRID #11837835 Report a problem | ||
| 8/24/2023 | Price change | $644,500-0.1%$106/sqft |
Source: MRED as distributed by MLS GRID #11837835 Report a problem | ||
| 8/17/2023 | Listed for sale | $645,000+52.7%$106/sqft |
Source: MRED as distributed by MLS GRID #11837835 Report a problem | ||
| 9/24/2015 | Sold | $422,500-6.1%$69/sqft |
Source: Public Record Report a problem | ||
| 9/11/2015 | Listing removed | $3,000 |
Source: Realty Executives Cornerstone #08971731 Report a problem | ||
| 7/7/2015 | Listed for rent | $3,000 |
Source: Realty Executives Cornerstone #08971731 Report a problem | ||
| 5/9/2015 | Price change | $449,900-11.7%$74/sqft |
Source: Coldwell Banker Residential Brokerage - Barrington #08756786 Report a problem | ||
| 4/19/2015 | Price change | $509,8000%$83/sqft |
Source: Coldwell Banker Residential Brokerage - Barrington #08756786 Report a problem | ||
| 2/28/2015 | Price change | $509,900-3.7%$83/sqft |
Source: Coldwell Banker Residential Brokerage - Barrington #08756786 Report a problem | ||
| 11/22/2014 | Price change | $529,500-6.3%$87/sqft |
Source: ERA Countrywood Realty #08756786 Report a problem | ||
| 10/21/2014 | Listed for sale | $564,900-5.9%$93/sqft |
Source: BIRDVIEW Technologies. Inc. #08756786 Report a problem | ||
| 3/21/2009 | Listing removed | $600,000$98/sqft |
Source: Baird & Warner #07090597 Report a problem | ||
| 12/13/2008 | Listed for sale | $600,000-1.8%$98/sqft |
Source: Baird & Warner #07090597 Report a problem | ||
| 7/31/2007 | Sold | $611,100-6.7%$100/sqft |
Source: MRED as distributed by MLS GRID #06408626 Report a problem | ||
| 5/19/2006 | Sold | $655,000+9.7%$107/sqft |
Source: Public Record Report a problem | ||
| 1/7/2002 | Sold | $597,000$98/sqft |
Source: Public Record Report a problem | ||
Public tax history
| Year | Property taxes | Tax assessment |
|---|---|---|
| 2024 | $14,349 -1.3% | $196,568 +11.3% |
| 2023 | $14,543 +6.2% | $176,579 +9.8% |
| 2022 | $13,695 +4.6% | $160,790 +6.2% |
| 2021 | $13,094 +1.2% | $151,432 +2.7% |
| 2020 | $12,944 | $147,393 +8.8% |
| 2019 | -- | $135,462 -18.5% |
| 2018 | $15,207 +0.6% | $166,297 +6.1% |
| 2017 | $15,114 -0.6% | $156,721 +5.2% |
| 2016 | $15,212 | $149,002 +3.9% |
| 2013 | $15,212 | $143,408 -11% |
| 2011 | -- | $161,087 +5.3% |
| 2010 | -- | $152,965 -20.2% |
| 2009 | -- | $191,648 -14.6% |
| 2008 | -- | $224,477 +9.3% |
| 2006 | -- | $205,322 +4.8% |
| 2005 | $13,591 +3.8% | $195,862 +8% |
| 2004 | $13,094 +3.1% | $181,270 +6.7% |
| 2003 | $12,698 +3.6% | $169,811 +6.8% |
| 2002 | $12,251 +617% | $158,940 +659.2% |
| 2001 | $1,709 +2.1% | $20,936 +1.6% |
| 2000 | $1,674 | $20,600 |
Find assessor info on the county website
Neighborhood: 60014
Nearby homes
- $743,600-- bd-- ba3.4k sqft8512 Trevino Way, Crystal Lake, IL 60014Off Market
- $631,600-- bd-- ba2.7k sqft8508 Trevino Way, Crystal Lake, IL 60014Off Market
- $935,5004 bd5 ba6.3k sqft8514 Trevino Way, Crystal Lake, IL 60014Off Market
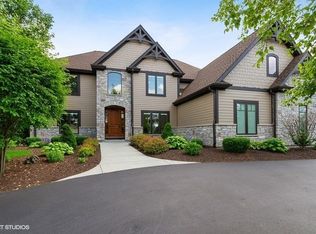
- $582,7003 bd4 ba2.5k sqft8511 Trevino Way, Crystal Lake, IL 60014Off Market

- $829,4004 bd4 ba6.2k sqft8506 Trevino Way, Crystal Lake, IL 60014Off Market
- $645,4005 bd4 ba3.2k sqft8503 Trevino Way, Crystal Lake, IL 60014Off Market
- $756,7004 bd4 ba3.7k sqft8515 Trevino Way, Crystal Lake, IL 60014Off Market
- $---- bd-- ba-- sqft8515 Trevino Way, Crystal Lake, IL 60014Off Market
Nearby schools
GreatSchools rating
- 6/10West Elementary SchoolGrades: K-5Distance: 2.3 mi
- 5/10Richard F Bernotas Middle SchoolGrades: 6-8Distance: 3.8 mi
- 8/10Crystal Lake Central High SchoolGrades: 9-12Distance: 4 mi
Schools provided by the listing agent
- Elementary: West Elementary School
- Middle: Richard F Bernotas Middle School
- High: Crystal Lake Central High School
- District: 47
Source: MRED as distributed by MLS GRID. This data may not be complete. We recommend contacting the local school district to confirm school assignments for this home.
Get a cash offer in 3 minutes
Find out how much your home could sell for in as little as 3 minutes with a no-obligation cash offer.
Estimated market value
$743,200
Get a cash offer in 3 minutes
Find out how much your home could sell for in as little as 3 minutes with a no-obligation cash offer.
Estimated market value
$743,200
- Illinois
- McHenry County
- Village of Lakewood
- 60014
- 8510 Trevino Way
Nearby cities
Nearby zip codes
Other Village of Lakewood Topics
- Apartments for Rent in 60014
- Houses for Sale in 60014
- Houses for Rent in 60014
- 60014 Real Estate
- Village of Lakewood Condos
- Houses for Sale in Village of Lakewood
- Newest Listings in Village of Lakewood
- Village of Lakewood Home Values
- Village of Lakewood Real Estate Agents
- Village of Lakewood Refinance
- Village of Lakewood Mortgage Rates
