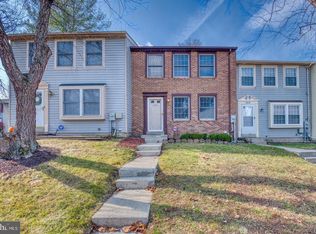
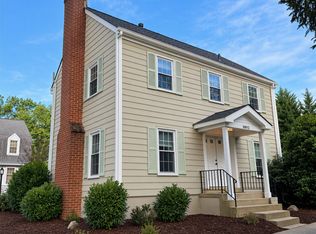
Welcome to 8404 Oak Meade Way, a spacious three-level townhome offering 3 bedrooms, 2 full bathrooms, and 2 half bathrooms. The thoughtfully designed layout provides plenty of room for comfortable everyday living and entertaining, with generous living spaces throughout and a finished lower level offering additional flexibility. The upper level features three well-sized bedrooms, including a spacious primary suite with a private full bathroom. An additional full bathroom serves the secondary bedrooms. The lower level provides additional living space that is perfect for a recreation room, home office, fitness area, or second family room, along with a convenient half bathroom. With multiple levels of living space, an attached garage, and a convenient Jessup location with easy access to major commuter routes, shopping, dining, and everyday conveniences, 8404 Oak Meade Way is ready to welcome its next tenant!
Townhouse for rent
Townhouse
Available now
No pets
Air conditioner, central air, electric
1 Attached garage space parking
Forced air, natural gas
What's special
Attached garageSpacious three-level townhomeThoughtfully designed layoutGenerous living spaces throughout
- 40 days |
- -- |
- -- |
Zillow last checked:
Listing updated:
Travel times

Let’s turn your rent into credit progress
Build credit history with every on-time payment and get credit for the payment you’re already making.
Facts & features
Interior
Bedrooms & bathrooms
- Bedrooms: 3
- Bathrooms: 4
- Full bathrooms: 2
- 1/2 bathrooms: 2
Rooms
- Room types: Bathroom 2, Bedroom 2, Bedroom 3, Dining Room, Family Room, Foyer, Half Bath, Kitchen, Primary Bathroom, Primary Bedroom
Heating
- Forced Air, Natural Gas
Cooling
- Air Conditioner, Central Air, Electric
Appliances
- Included: Gas Water Heater
Features
- 9'+ Ceilings
- Has basement: Yes
- Has fireplace: Yes
Interior area
- Total interior livable area: 2,112 sqft
Property
Parking
- Total spaces: 1
- Parking features: Attached, Driveway, Garage, Open
- Has attached garage: Yes
- Has uncovered spaces: Yes
- Details: Contact manager
Features
- Exterior features: 9'+ Ceilings, Basement
- Pool features: Contact manager
Details
- Additional structures: Garage(s)
- Parcel number: 06543138
Construction
Type & style
- Home type: Townhouse
- Architectural style: Contemporary
- Property subtype: Townhouse
Condition
- Year built: 1996
Building
Management
- Pets allowed: No
Community & HOA
Location
- Region: Jessup
Financial & listing details
- Lease term: Contact For Details
Nearby apartments for rent

Price history
| Date | Event | Price |
|---|---|---|
| 10/13/2026 | Price change | $2,800-5.1%$1/sqft |
Source: Bright MLS #MDHW2073482 Report a problem | ||
| 9/24/2026 | Price change | $2,950-3.3%$1/sqft |
Source: Bright MLS #MDHW2073482 Report a problem | ||
| 9/4/2026 | Listed for rent | $3,050$1/sqft |
Source: Bright MLS #MDHW2073482 Report a problem | ||
| 9/25/2020 | Sold | $15,000-94.8%$7/sqft |
Source: Public Record Report a problem | ||
| 5/21/2007 | Sold | $289,000-11.3%$137/sqft |
Source: Public Record Report a problem | ||
| 6/27/2005 | Sold | $326,000+120.8%$154/sqft |
Source: Public Record Report a problem | ||
| 8/8/1996 | Sold | $147,635$70/sqft |
Source: Public Record Report a problem | ||