Skip main navigation
Sold for $249,900
  • $249,900

    8405 Blue Rock Dr, New Port Richey, FL 34653

    3beds
    1,662sqft
    Townhouse
    Built in 2011
    937 Square Feet Lot
    $247,900 Zestimate®
    $150/sqft
    $2,124 Estimated rent

    Home value

    $247,900

    $226,000 - $273,000

    $2,124/mo

    Zestimate® history
    Loading
    Loading...

    Owner options

    List your home for rent

    $2,124/mo

    Rent Zestimate®

    Find your next renter with Zillow Rental Manager. Plus, with online applications, you can quickly screen prospective tenants – for free.

    Learn more

    $2,124/mo

    Rent Zestimate®

    Refinance and save

    $2,091/mo

    Est. payment

    Refinancing to a lower rate could help reduce your monthly payments and save thousands over the life of the loan.

    See today's rates

    $2,091/mo

    Est. payment

    Explore your selling options

    Work with a Zillow partner agent

    Leverage their expertise and Zillow's premium Showcase listings to get your home seen by more buyers.

    Get started

    List with your own agent

    Get your home in front of millions of buyers by listing it on Zillow.

    Learn how to do it

    Sell it yourself

    Take full control of how buyers see your home on Zillow by listing For Sale by Owner (FSBO).

    List your home

    What's special

    Gorgeous granite countertopsHigh ceilingsOpen inviting floor planExtensive en-suite bathroomUpgraded luxury cabinetryHurricane shuttersBuilt in dining space
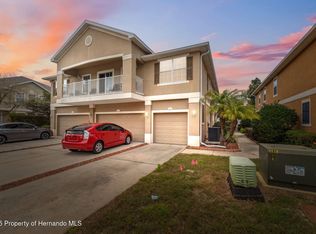
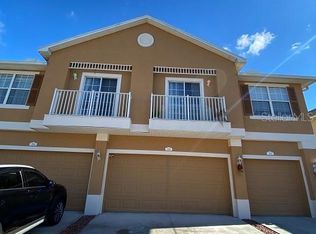
    PRICE IMPROVEMENT + CLOSING COSTS ASSISTANCE!! Elegant & Charming Townhome available in the Heart of New Port Richey. Built in 2011, the newest 3/2.5, 2 CAR GARAGE Townhome in the Gated Community of Little Ridge that offers a Maintenance free lifestyle. LUCKY New home owner gets to reap the benefits of the fact the HOA Fees have been PAID for the remainder of the year, NEW EXTERIOR PAINT reserve has been paid, AND A NEW ROOF!! As you step inside the sprawling 3 bedroom 2.5 bath home, you'll quickly take note of the high ceilings and open inviting floor plan on the first floor! With updated flooring, lighting, ceiling fans, and interior paint, you'll feel right at home. Prioritizing the kitchen as the nucleus, you'll enjoy the gorgeous GRANITE Countertops, UPGRADED luxury cabinetry, built in pantry, and STAINLESS STEEL appliances. The additional Built in dining space and half bath are perfect for entertaining or everyday living. Continuing on the first floor, conveniently located is the in-home laundry room that comes fully equipped with a washer and dryer! Upstairs gives way to 3 bed rooms and 2 full baths. The primary suite offers spacious room, with a walk in closet, and extensive en-suite bathroom. Take retreat in your own back yard with a patio AND a small screened in porch! Let’s not forget the hurricane shutters!! This home is move-in ready and your HOA covers exterior maintenance, lawn care, sewer, trash, recycling & more, allowing you to enjoy the best of what this area has to offer. Centrally located, Little Ridge surrounds you with new shopping, dining, and entertainment options, Driving distance to the Gulf shores, 45 mins to Tampa airport, the list goes on and on.. putting you right at the center of convenience and lifestyle. This one checks off all the boxes!

    Zillow last checked:

    Listing updated:

    Listing Provided by:

    Jennifer Vazquez 315-520-4637,

    JT REALTY & ASSOCIATES 352-279-2640

    Bought with:

    Jennifer Vazquez, 3390208

    JT REALTY & ASSOCIATES

    Source: Stellar MLS,MLS#: TB8420292MLS LogoOriginating MLS: Suncoast Tampa

    Facts & features

    Interior

    Bedrooms & bathrooms
    • Bedrooms: 3
    • Bathrooms: 3
    • Full bathrooms: 2
    • 1/2 bathrooms: 1
    Primary bedroom
    • Features: Walk-In Closet(s)
    • Level: Second
    Bedroom 2
    • Features: Built-in Closet
    • Level: Second
    Bedroom 3
    • Features: Built-in Closet
    • Level: Second
    Primary bathroom
    • Level: Second
    Bathroom 2
    • Level: Second
    Bathroom 3
    • Level: First
    Dining room
    • Level: First
    Kitchen
    • Level: First
    Laundry
    • Level: First
    Living room
    • Level: First
    Heating
    • Central
    Cooling
    • Central Air
    Appliances
    • Included: Dishwasher, Disposal, Dryer, Electric Water Heater, Microwave, Range, Refrigerator, Washer
    • Laundry: Inside, Laundry Room
    Features
    • Ceiling Fan(s), High Ceilings, Open Floorplan, PrimaryBedroom Upstairs, Walk-In Closet(s)
    • Flooring: Carpet, Laminate, Tile
    • Windows: Blinds, Rods, Window Treatments, Hurricane Shutters
    • Has fireplace: No
    • Common walls with other units/homes: End Unit
    Interior area
    • Total structure area: 1,990
    • Total interior livable area: 1,662 sqft

    Property

    Parking
    • Total spaces: 2
    • Parking features: Driveway, Garage Door Opener
    • Attached garage spaces: 2
    • Has uncovered spaces: Yes
    Features
    • Levels: Two
    • Stories: 2
    • Exterior features: Sidewalk
    Lot
    • Size: 937 sqft
    Details
    • Parcel number: 3525160100000000750
    • Zoning: MPUD
    • Special conditions: None

    Construction

    Type & style
    • Home type: Townhouse
    • Property subtype: Townhouse
    Materials
    • Block, Stucco
    • Foundation: Slab
    • Roof: Shingle
    Condition
    • New construction: No
    • Year built: 2011

    Utilities & green energy

    • Sewer: Public Sewer
    • Water: Public
    • Utilities for property: BB/HS Internet Available, Electricity Connected

    Community & neighborhood

    Security
    • Security features: Gated Community, Security System, Security System Owned, Smoke Detector(s)
    Community
    • Community features: Deed Restrictions, Gated Community - No Guard, Sidewalks
    Location
    • Region: New Port Richey
    • Subdivision: LITTLE RDG

    HOA & financial

    HOA
    • Has HOA: Yes
    • HOA fee: $310 monthly
    • Amenities included: Gated, Maintenance
    • Services included: Reserve Fund, Maintenance Structure, Maintenance Grounds, Sewer, Trash
    • Association name: Qualified Property Management/ Kia Blow
    • Association phone: 727-869-9700
    Other fees
    • Pet fee: $0 monthly
    Other financial information
    • Total actual rent: 0

    Other

    Other facts
    • Listing terms: Cash,Conventional,FHA,VA Loan
    • Ownership: Fee Simple
    • Road surface type: Paved

    Price history

    DateEventPrice
    11/3/2025Sold$249,900$150/sqft
    Source: Stellar MLS #TB8420292 Report a problem
    9/26/2025Pending sale$249,900$150/sqft
    Source: Stellar MLS #TB8420292 Report a problem
    9/10/2025Price change$249,900-3.8%$150/sqft
    Source: Stellar MLS #TB8420292 Report a problem
    8/22/2025Listed for sale$259,900+5.7%$156/sqft
    Source: Stellar MLS #TB8420292 Report a problem
    7/11/2025Listing removed$245,900$148/sqft
    Source: Stellar MLS #W7873847 Report a problem
    6/14/2025Price change$245,900-1.6%$148/sqft
    Source: Stellar MLS #W7873847 Report a problem
    6/3/2025Listed for sale$249,900$150/sqft
    Source: Stellar MLS #W7873847 Report a problem
    5/30/2025Pending sale$249,900$150/sqft
    Source: Stellar MLS #W7873847 Report a problem
    5/13/2025Price change$249,900-5.7%$150/sqft
    Source: Stellar MLS #W7873847 Report a problem
    4/28/2025Price change$265,000-3.6%$159/sqft
    Source: Stellar MLS #W7873847 Report a problem
    3/24/2025Listed for sale$275,000+167.5%$165/sqft
    Source: Stellar MLS #W7873847 Report a problem
    5/16/2013Sold$102,820-25.9%$62/sqft
    Source: Public Record Report a problem
    7/7/2011Sold$138,798$84/sqft
    Source: Public Record Report a problem

    Public tax history

    YearProperty taxesTax assessment
    2024$1,435 +4.8%$116,770
    2023$1,369 +12.4%$116,770 +3%
    2022$1,218 +3.1%$113,370 +6.1%
    2021$1,181 +2.3%$106,870 +1.4%
    2020$1,154 +2.9%$105,400 +2.3%
    2019$1,122 $103,030 +1.9%
    2018$1,122 +2.8%$101,111
    2017$1,091 +1.2%$101,111 +4.2%
    2016$1,079 -5.2%$96,994 -2.2%
    2015$1,138 +3.3%$99,194 +0.8%
    2014$1,102 $98,407 +1.8%
    2013-- $96,630 -14%
    2012-- $112,305 +666.7%
    2011-- $14,648 -28.3%
    2010-- $20,438 -7.1%
    2009-- $21,996 -12%
    2008-- $25,000 +79.6%
    2007-- $13,916
    2006-- $13,916

    Find assessor info on the county website

    Neighborhood: 34653

    Nearby schools

    GreatSchools rating
    Get a cash offer in 3 minutes
    Find out how much your home could sell for in as little as 3 minutes with a no-obligation cash offer.
    Estimated market value
    $247,900
    Get a cash offer in 3 minutes
    Find out how much your home could sell for in as little as 3 minutes with a no-obligation cash offer.
    Estimated market value
    $247,900