Skip main navigation
Under contract
  • Price cut: $10K (6/17)
    $220,000

    8409 Blue Rock Dr, New Port Richey, FL 34653

    3beds
    1,513sqft
    : 
    Loading
    Get pre-qualified
    Townhouse
    Built in 2011
    862 Square Feet Lot
    $216,200 Zestimate®
    $145/sqft
    $310/mo HOA

    What's special

    Indoor laundry roomUpgraded kitchenStainless steel appliances
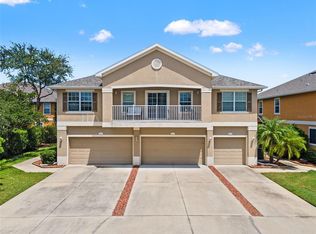
    Under contract-accepting backup offers. Virtually Staged. PRICE IMPROVEMENT! MOTIVATED SELLER! Extended home warranty included through July 2027! Beautifully maintained and truly move-in ready, this 3-bedroom, 2.5-bath townhome with a 2-car garage offers comfort, style, and major updates throughout. The upgraded kitchen features 42” maple cabinetry, stainless steel appliances, and a breakfast bar overlooking the spacious, light-filled living and dining areas. The foyer, kitchen, dining area, and family room all feature beautiful tile flooring throughout — Sliding glass doors lead to a screened-in patio plus an additional outdoor slab, perfect for grilling and entertaining. The main floor also includes a convenient half bath and indoor laundry room. Fresh interior paint, including the garage, was completed in August 2025, and the HOA plans to repaint the exterior community-wide by year’s end. Upstairs, the oversized primary suite boasts vaulted ceilings, a walk-in shower, and dual-sink vanity. Two additional generously sized bedrooms and a full bath complete the second floor. Major improvements include a NEW ROOF (October 2025) and HVAC approximately 5 years old and serviced regularly. Ideally located in New Port Richey, just minutes from shopping, dining, medical facilities, banking, the county complex, and convenient access to the Suncoast Parkway and Tampa International Airport. Low HOA and NO FLOOD ZONE!
    85 days
    |
    417
    |
    20
    |

    Zillow last checked:

    Listing updated:

    Listed by:

    Michele Dieter 727-495-2424,

    F I GREY & SON RESIDENTIAL 727-495-2424

    Source: Stellar MLS,MLS#: W7884839MLS LogoOriginating MLS: West Pasco

      Facts & features

      Interior

      Bedrooms & bathrooms
      • Bedrooms: 3
      • Bathrooms: 3
      • Full bathrooms: 2
      • 1/2 bathrooms: 1
      Primary bedroom
      • Features: Ceiling Fan(s), Dual Sinks, Shower No Tub, Built-in Closet
      • Level: Second
      Kitchen
      • Features: Breakfast Bar, Pantry, Built-in Closet
      • Level: First
      Living room
      • Features: Ceiling Fan(s)
      • Level: First
      Heating
      • Central, Electric
      Cooling
      • Central Air
      Appliances
      • Included: Dishwasher, Disposal, Electric Water Heater, Microwave, Range, Refrigerator
      • Laundry: Electric Dryer Hookup, Laundry Room, Washer Hookup
      Features
      • Ceiling Fan(s), Eating Space In Kitchen, High Ceilings, Living Room/Dining Room Combo, PrimaryBedroom Upstairs, Solid Wood Cabinets, Walk-In Closet(s)
      • Flooring: Carpet, Tile
      • Doors: Sliding Doors
      • Windows: Window Treatments
      • Has fireplace: No
      Interior area
      • Total structure area: 1,513
      • Total interior livable area: 1,513 sqft
      Video & virtual tour

      Property

      Parking
      • Total spaces: 2
      • Parking features: Garage - Attached
      • Attached garage spaces: 2
      Features
      • Levels: Two
      • Stories: 2
      • Patio & porch: Porch, Screened
      • Exterior features: Sidewalk
      • Fencing: Vinyl
      Lot
      • Size: 862 Square Feet
      • Features: In County, Sidewalk
      Details
      • Parcel number: 1625350100000000740
      • Zoning: MPUD
      • Special conditions: None

      Construction

      Type & style
      • Home type: Townhouse
      • Property subtype: Townhouse
      Materials
      • Block, Stucco, Wood Frame
      • Foundation: Slab
      • Roof: Shingle
      Condition
      • Completed
      • New construction: No
      • Year built: 2011
      Details
      • Warranty included: Yes

      Utilities & green energy

      • Sewer: Public Sewer
      • Water: Public
      • Utilities for property: Cable Available, Electricity Available, Public, Sewer Connected, Street Lights, Water Available

      Community & HOA

      Community
      • Features: Buyer Approval Required, Gated Community - No Guard, Sidewalks
      • Security: Security Gate, Smoke Detector(s)
      • Pet fee: $0 monthly
      • Subdivision: LITTLE RDG
      HOA
      • Has HOA: Yes
      • Services included: Maintenance Grounds, Sewer, Trash, Water
      • HOA fee: $310 monthly
      • HOA name: Qualified Property Management
      • HOA phone: 727-869-9700
      Location
      • Region: New Port Richey

      Financial & listing details

      • Price per square foot: $145/sqft
      • Tax assessed value: $240,845
      • Annual tax amount: $4,328
      • Date on market: 4/15/2026
      • Cumulative days on market: 67 days
      • Listing terms: Cash,Conventional,FHA,VA Loan
      • Ownership: Fee Simple
      • Total actual rent: 0
      • Electric utility on property: Yes
      • Road surface type: Paved

        Estimated market value

        $216,200

        $205,000 - $227,000

        $2,180/mo

        Price history

        DateEventPrice
        7/8/2026Contingent$220,000$145/sqft
        Source: Stellar MLS #W7884839 Report a problem
        6/21/2026Pending sale$220,000$145/sqft
        Source: Stellar MLS #W7884839 Report a problem
        6/17/2026Price change$220,000-4.3%$145/sqft
        Source: Stellar MLS #W7884839 Report a problem
        5/24/2026Price change$229,999-1.7%$152/sqft
        Source: Stellar MLS #W7884839 Report a problem
        5/5/2026Price change$234,000-0.4%$155/sqft
        Source: Stellar MLS #W7884839 Report a problem
        4/19/2026Price change$235,000-2%$155/sqft
        Source: Stellar MLS #W7884839 Report a problem
        4/15/2026Listed for sale$239,900-2.5%$159/sqft
        Source: Stellar MLS #W7884839 Report a problem
        7/2/2025Listing removed$246,000$163/sqft
        Source: Stellar MLS #W7875644 Report a problem
        5/20/2025Listed for sale$246,000+105%$163/sqft
        Source: Stellar MLS #W7875644 Report a problem
        5/23/2016Sold$120,000$79/sqft
        Source: Public Record Report a problem
        3/22/2016Pending sale$120,000$79/sqft
        Source: LIPPLY REAL ESTATE COMPANY #U7769176 Report a problem
        3/4/2016Listed for sale$120,000-2%$79/sqft
        Source: LIPPLY REAL ESTATE COMPANY #U7769176 Report a problem
        8/2/2011Sold$122,502$81/sqft
        Source: Public Record Report a problem

        Public tax history

        YearProperty taxesTax assessment
        2024$1,532 +4.7%$122,530
        2023$1,464 +5.9%$122,530 +3%
        2022$1,382 +2.7%$118,970 +6.1%
        2021$1,345 +2.1%$112,150 +1.4%
        2020$1,317 +2.5%$110,610 +2.3%
        2019$1,285 $108,130 +1.9%
        2018$1,285 +2.5%$106,114 +2.1%
        2017$1,253 +0.9%$103,931 +15.4%
        2016$1,242 +22.1%$90,089 -2.2%
        2015$1,017 +3.4%$92,135 +0.8%
        2014$984 $91,404 +1.3%
        2013-- $90,194 -13.8%
        2012-- $104,639 +614.4%
        2011-- $14,648 -28.3%
        2010-- $20,438 -7.1%
        2009-- $21,996 -12%
        2008-- $25,000 +79.6%
        2007-- $13,916
        2006-- $13,916

        Find assessor info on the county website

        Monthly payment

        Est. payment

        Payment breakdown

        Explore the cost of this home by adjusting the details. Changes won't be saved.
        All calculations are estimates and provided by Zillow, Inc. for informational purposes only. Actual amounts may vary.
        HOA fees may include property taxes on listings classified as Co-Ops. Contact the listing agent and/or owner for fee details.
        Mortgage interest rates are dependent on a number of factors, including credit score, down payment, and repayment length. Interest rate data provided by Zillow Group Marketplace, Inc. as of 1/1/1970 from various mortgage lenders with which we have lead or other similar arrangements; the Estimated Payment is an average of those rates.
        See how much you could borrow to make a competitive offer.

        Climate risks

        Neighborhood: 34653

        Getting around

        24 / 100
        Car-Dependent
        39 / 100
        Somewhat Bikeable

        Nearby schools

        GreatSchools rating
        Schools provided by the listing agent
        • Elementary: Calusa Elementary-PO
        • Middle: Chasco Middle-PO
        • High: Gulf High-PO

        Source: Stellar MLS. This data may not be complete. We recommend contacting the local school district to confirm school assignments for this home.

        A local agent can set up tours, give advice and negotiate with sellers.

        Browse local experts

        Similar homes

        Skip to the end of the carouselSkip to the beginning of the carousel