Welcome to this inviting townhome nestled within the desirable gated community of Little Ridge in prime New Port Richey location. This 2-bedroom, 2-bath, 1-car garage gem is MOVE-IN ready, fully furnished. SPOTLESS and offers an inviting haven to relax with friends and family. With its practical design, you will love the spacious living room that seamlessly connects to the dining area, creating a perfect space for entertaining! Inside, you'll find an open concept living area, a split bedroom plan for privacy. The Main bedroom leads into the suite bath with a garden tub, dual sinks,sleek counters, walk-in closet, and private WC. The well-appointed kitchen is equipped with plenty of solid wood cabinets for all your storage needs, stainless appliances, a recently updated kitchen faucet, a convenient eat-in kitchen area with breakfast bar. The pantry is located next to the convenient built-in kitchen desk with upper cabinets for extra storage. High ceilings contribute to the overall OPEN and AIRY ambience of this home, as well as the freshly painted interior in popular neutral color. Beautiful tile flooring in the main floor living area, as well as BRAND NEW upgraded carpet on the stairs. . The laundry room comes equipped with a newer 2021 washer and dryer. The morning sunlit balcony is waiting to see you at breakfast or a great place to relax with your favorite book or beverage. In the garage you will find room for one car, and just installed a new garage door opener. Impeccably CLEAN and ready to go, this home is sure to please the pickiest buyer! Move right in, RELAX and enjoy your new home in this community where your HOA fee covers exterior maintenance, lawn maintenance, trash and recycle pick-up and water. A new roof was installed in 2022. It's a hassle-free lifestyle that awaits you! Great location, minutes to shopping centers, restaurants, medical care, parks, golf courses and the Suncoast Parkway (making commuting a breeze). Schedule your showing today and start your next chapter in this well-maintained beauty!
Sold for $236,000
Zillow last checked:
Listing updated:
Bought with:
Billy Palitto, III, 3247084
CHARLES RUTENBERG REALTY INC
Source: Stellar MLS,MLS#: U8228965 Originating MLS: Pinellas Suncoast
Originating MLS: Pinellas Suncoast
Price history
| Date | Event | Price |
|---|---|---|
| 4/16/2024 | Sold | $236,000-3.2%$201/sqft |
Source:  Stellar MLS #U8228965 Report a problem Stellar MLS #U8228965 Report a problem | ||
| 3/3/2024 | Pending sale | $243,900$207/sqft |
Source: Stellar MLS #U8228965 Report a problem | ||
| 2/27/2024 | Price change | $243,900-0.4%$207/sqft |
Source: Stellar MLS #U8228965 Report a problem | ||
| 2/1/2024 | Listed for sale | $244,900$208/sqft |
Source: Stellar MLS #U8228965 Report a problem | ||
| 1/1/2024 | Listing removed | $244,900$208/sqft |
Source: Berkshire Hathaway HomeServices Florida Realty #W7857983 Report a problem | ||
| 11/6/2023 | Price change | $244,900-2%$208/sqft |
Source: Stellar MLS #W7857983 Report a problem | ||
| 10/14/2023 | Listed for sale | $249,900$213/sqft |
Source: Stellar MLS #W7857983 Report a problem | ||
| 9/30/2023 | Pending sale | $249,900$213/sqft |
Source: Stellar MLS #W7857983 Report a problem | ||
| 9/19/2023 | Listed for sale | $249,900+386.2%$213/sqft |
Source: Stellar MLS #W7857983 Report a problem | ||
| 4/15/2020 | Sold | $51,400-51%$44/sqft |
Source: Public Record Report a problem | ||
| 11/21/2016 | Sold | $105,000-4.5%$89/sqft |
Source: Stellar MLS #W7622182 Report a problem | ||
| 11/4/2016 | Pending sale | $109,995$94/sqft |
Source: RE/MAX ADVANTAGE REALTY #W7622182 Report a problem | ||
| 9/18/2016 | Price change | $109,995-3.5%$94/sqft |
Source: RE/MAX ADVANTAGE REALTY #W7622182 Report a problem | ||
| 8/12/2016 | Listed for sale | $114,000+34.1%$97/sqft |
Source: RE/MAX ADVANTAGE REALTY #W7622182 Report a problem | ||
| 4/5/2012 | Sold | $84,990-5.6%$72/sqft |
Source: Public Record Report a problem | ||
| 2/1/2012 | Listed for sale | $89,990-10%$77/sqft |
Source: D.R. Horton Report a problem | ||
| 12/1/2011 | Listing removed | $99,990$85/sqft |
Source: D.R. Horton Tampa-Sarasota Report a problem | ||
| 10/21/2011 | Price change | $99,990+5.3%$85/sqft |
Source: Tampa-Sarasota Report a problem | ||
| 10/11/2011 | Price change | $94,990-5%$81/sqft |
Source: Tampa-Sarasota Report a problem | ||
| 8/25/2011 | Price change | $99,990-4.8%$85/sqft |
Source: Tampa-Sarasota Report a problem | ||
| 7/29/2011 | Price change | $104,990-4.5%$89/sqft |
Source: Tampa-Sarasota Report a problem | ||
| 6/29/2011 | Listed for sale | $109,990$94/sqft |
Source: Tampa-Sarasota Report a problem | ||
Nearby homes
- $245,3003 bd3 ba1.6k sqft8411 Blue Rock Dr, New Port Richey, FL 34653Off Market
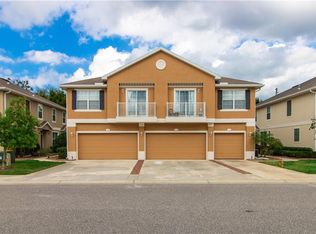
- $224,6003 bd2 ba1.5k sqft8415 Blue Rock Dr, New Port Richey, FL 34653Off Market
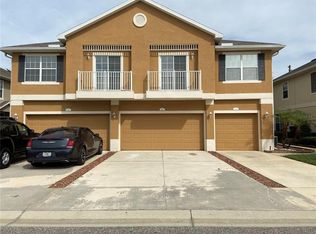
- $248,4003 bd3 ba1.6k sqft8417 Blue Rock Dr, New Port Richey, FL 34653Off Market

- $190,0003 bd3 ba1.5k sqft8409 Blue Rock Dr, New Port Richey, FL 34653Sold

Get a cash offer in 3 minutes
Find out how much your home could sell for in as little as 3 minutes with a no-obligation cash offer.
Estimated market value
$205,100
