Step into this beautifully maintained 5-bedroom, 3.5-bath home nestled in a quiet, family-friendly neighborhood of Fort Worth. With over 3,200 square feet of thoughtfully designed living space, this home offers both warmth and functionality.
From the moment you walk in, you’re greeted by an open-concept layout, high ceilings, and an abundance of natural light. The spacious living area flows effortlessly into a modern kitchen featuring amble countertop and cabinetry, stainless steel appliances, and a large center island – perfect for entertaining or enjoying family meals. You'll also find surround system wired throughout the living area. It's generous primary bedroom offers the perfect retreat, complete with a spa-like en-suite bathroom and a spacious walk-in closet. Upstairs you'll find 4 additional bedrooms for everyone in the family to enjoy separately and a bonus room that can be used as a theatre, game room or secondary living room for everyone to enjoy together. Upper level also features 2 additional full bathrooms.
Located minutes from Chisholm Trail Parkway, shopping, dining, and top-rated schools, this home blends suburban charm with unbeatable convenience.
All kitchen appliances (refrigerator, microwave and oven-stove combo) will remain with property.
Flooring was recently replaced in 2023. All AC units upgraded in 2021.
Sold
Price Unknown
8405 Cedarcrest Ln, Fort Worth, TX 76123
5beds
3,288sqft
Single Family Residence
Built in 2002
7,143 Square Feet Lot
$397,700 Zestimate®
$--/sqft
$3,589 Estimated rent
Home value
$397,700
$370,000 - $426,000
$3,589/mo
Zestimate® history
Owner options
List your home for rent
$3,589/mo
Rent Zestimate®
Find your next renter with Zillow Rental Manager. Plus, with online applications, you can quickly screen prospective tenants – for free.
$3,589/mo
Rent Zestimate®
Refinance and save
$220/mo
Est. payment
Refinancing to a lower rate could help reduce your monthly payments and save thousands over the life of the loan.
$220/mo
Est. payment
Explore your selling options
Work with a Zillow partner agent
Leverage their expertise and Zillow's premium Showcase listings to get your home seen by more buyers.
Get startedList with your own agent
Get your home in front of millions of buyers by listing it on Zillow.
Learn how to do itSell it yourself
Take full control of how buyers see your home on Zillow by listing For Sale by Owner (FSBO).
List your homeWhat's special
Zillow last checked:
Listing updated:
Listed by:
Breia Gordon 0837770 972-806-1742,
Evolve Real Estate LLC 972-806-1742
Bought with:
Christie Cannon
Keller Williams Frisco Stars
Source: NTREIS,MLS#: 20973511
Facts & features
Interior
Bedrooms & bathrooms
- Bedrooms: 5
- Bathrooms: 4
- Full bathrooms: 3
- 1/2 bathrooms: 1
Primary bedroom
- Features: Built-in Features, Dual Sinks, Garden Tub/Roman Tub, Jetted Tub, Separate Shower, Walk-In Closet(s)
- Level: First
- Dimensions: 18 x 18
Bedroom
- Features: Walk-In Closet(s)
- Level: Second
- Dimensions: 13 x 11
Living room
- Features: Ceiling Fan(s), Fireplace
- Level: First
- Dimensions: 22 x 15
Appliances
- Included: Convection Oven, Dishwasher, Electric Cooktop, Electric Oven, Electric Water Heater, Disposal, Ice Maker, Microwave, Refrigerator, Vented Exhaust Fan, Warming Drawer
- Laundry: Washer Hookup, Electric Dryer Hookup
Features
- Cathedral Ceiling(s), Decorative/Designer Lighting Fixtures, Double Vanity, Eat-in Kitchen, High Speed Internet, Multiple Master Suites, Open Floorplan, Pantry, Smart Home, Tile Counters, Cable TV, Walk-In Closet(s), Wired for Sound
- Flooring: Carpet, Luxury Vinyl Plank, Tile
- Windows: Bay Window(s), Window Coverings
- Has basement: No
- Number of fireplaces: 1
- Fireplace features: Wood Burning
Interior area
- Total interior livable area: 3,288 sqft
Property
Parking
- Total spaces: 4
- Parking features: Additional Parking, Concrete, Driveway, Garage, Private
- Attached garage spaces: 2
- Carport spaces: 2
- Covered spaces: 4
- Has uncovered spaces: Yes
Features
- Levels: Two
- Stories: 2
- Patio & porch: Deck
- Pool features: None, Community
Lot
- Size: 7,143 Square Feet
Details
- Parcel number: 40005186
Construction
Type & style
- Home type: SingleFamily
- Architectural style: Detached
- Property subtype: Single Family Residence
Materials
- Brick
- Foundation: Slab
- Roof: Composition
Condition
- Year built: 2002
Utilities & green energy
- Water: Public
- Utilities for property: Electricity Available, Water Available, Cable Available
Community & HOA
Community
- Features: Clubhouse, Lake, Playground, Pool, Sidewalks, Trails/Paths
- Security: Prewired, Security System Leased, Carbon Monoxide Detector(s), Fire Alarm, Fire Sprinkler System, Smoke Detector(s), Security Lights
- Subdivision: Stone Meadow Add
HOA
- Has HOA: Yes
- Services included: All Facilities, Maintenance Structure
- HOA fee: $220 semi-annually
- HOA name: Excel Association Management
- HOA phone: 972-881-7488
Location
- Region: Fort Worth
Financial & listing details
- Tax assessed value: $403,587
- Date on market: 6/18/2025
- Cumulative days on market: 54 days
- Listing terms: Cash,Conventional,VA Loan
- Electric utility on property: Yes
Price history
| Date | Event | Price |
|---|---|---|
| 9/9/2025 | Sold | -- |
Source: NTREIS #20973511 Report a problem | ||
| 8/22/2025 | Pending sale | $395,000$120/sqft |
Source: NTREIS #20973511 Report a problem | ||
| 8/12/2025 | Contingent | $395,000$120/sqft |
Source: NTREIS #20973511 Report a problem | ||
| 7/25/2025 | Price change | $395,000-2.5%$120/sqft |
Source: NTREIS #20973511 Report a problem | ||
| 6/18/2025 | Listed for sale | $405,000+62.1%$123/sqft |
Source: NTREIS #20973511 Report a problem | ||
| 4/28/2017 | Sold | -- |
Source: Agent Provided Report a problem | ||
| 3/31/2017 | Pending sale | $249,900$76/sqft |
Source: Coldwell Banker Residential Brokerage - Fort Worth Tanglewood #13553680 Report a problem | ||
| 3/10/2017 | Listed for sale | $249,900$76/sqft |
Source: Coldwell Banker Residential Brokerage - Fort Worth Tanglewood #13553680 Report a problem | ||
Public tax history
| Year | Property taxes | Tax assessment |
|---|---|---|
| 2025 | -- | $403,587 |
| 2024 | -- | $403,587 -9.5% |
| 2023 | -- | $445,798 +28.9% |
| 2022 | -- | $345,879 +18.5% |
| 2021 | -- | $291,959 +8.8% |
| 2020 | -- | $268,386 +76.2% |
| 2019 | $1,104 +3.2% | $152,307 +34.6% |
| 2018 | $1,069 | $113,135 +1.9% |
| 2017 | -- | $110,978 +4.5% |
| 2016 | -- | $106,157 +24.9% |
| 2015 | -- | $85,000 |
| 2014 | -- | $85,000 |
| 2013 | -- | $85,000 -0.8% |
| 2012 | -- | $85,700 |
| 2011 | -- | $85,700 +17.1% |
| 2010 | -- | $73,200 -8.4% |
| 2009 | -- | $79,900 |
| 2008 | -- | $79,900 -4.3% |
| 2007 | -- | $83,500 +13% |
| 2006 | -- | $73,900 -5.5% |
| 2005 | -- | $78,200 |
| 2004 | -- | $78,200 -10.4% |
| 2003 | -- | $87,300 +13.7% |
| 2002 | -- | $76,800 +57.1% |
| 2001 | -- | $48,900 |
| 2000 | -- | $48,900 |
Find assessor info on the county website
Neighborhood: Stone Meadow
Nearby homes
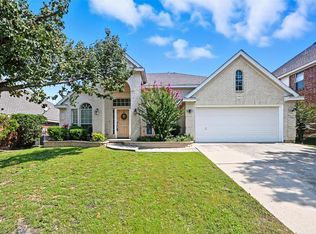
- $--4 bd2 ba2.1k sqft8401 Cedarcrest Ln, Fort Worth, TX 76123Sold
- $317,7003 bd2 ba2.6k sqft8409 Cedarcrest Ln, Fort Worth, TX 76123Off Market
- $351,7005 bd2 ba2.9k sqft8408 Rock Creek Dr, Fort Worth, TX 76123Off Market
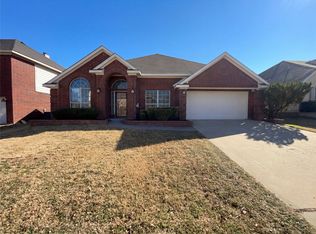
- $325,0004 bd3 ba2.6k sqft8329 Cedarcrest Ln, Fort Worth, TX 76123Pending
- $271,0003 bd2 ba2k sqft8413 Cedarcrest Ln, Fort Worth, TX 76123Off Market
- $218,9153 bd2 ba2k sqft8413 Cedarcrest Ln, Fort Worth, TX 76123Off Market
- $310,6004 bd2 ba2.1k sqft8404 Rock Creek Dr, Fort Worth, TX 76123Off Market
- $305,0004 bd2 ba2.2k sqft8412 Rock Creek Dr, Fort Worth, TX 76123Off Market
Nearby schools
GreatSchools rating
- 5/10Dallas Park Elementary SchoolGrades: PK-5Distance: 0.4 mi
- 3/10Summer Creek Middle SchoolGrades: 6-8Distance: 1.6 mi
- 3/10North Crowley High SchoolGrades: 9-12Distance: 0.7 mi
Schools provided by the listing agent
- Elementary: Crowley
- Middle: Crowley
- High: Crowley
- District: Crowley ISD
Source: NTREIS. This data may not be complete. We recommend contacting the local school district to confirm school assignments for this home.
Get a cash offer in 3 minutes
Find out how much your home could sell for in as little as 3 minutes with a no-obligation cash offer.
Estimated market value
$397,700
Get a cash offer in 3 minutes
Find out how much your home could sell for in as little as 3 minutes with a no-obligation cash offer.
Estimated market value
$397,700
- Texas
- Tarrant County
- Fort Worth
- 76123
- Stone Meadow
- 8405 Cedarcrest Ln
