INCREDIBLE BUYER INCENTIVES: $5,000 MORTGAGE CONCESSION. Opendoor Home Loans will contribute up to $5,000 towards a permanent interest rate buy-down if you finance with Opendoor Home Loans LLC.
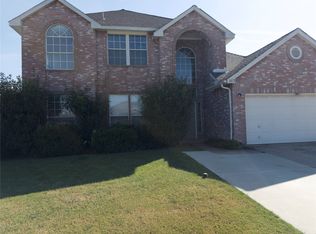
Discover the charm of 8329 Cedarcrest Ln, boasting fresh interior paint that gives a clean and modern feel. The new flooring throughout the home adds a touch of elegance and durability. Cozy up by the fireplace on chilly evenings, or prepare a feast in the kitchen equipped with all stainless steel appliances. The accent backsplash adds a pop of style, complementing the functional kitchen island perfectly. The primary bedroom features a spacious walk-in closet, while the primary bathroom has a separate tub and shower for your convenience. Outside, enjoy the patio and the privacy of a fenced-in backyard. This home is a perfect blend of style and comfort. This home is a perfect blend of style and comfort. Home comes with a 100-Day Home Warranty.
Pending
$325,000
8329 Cedarcrest Ln, Fort Worth, TX 76123
4beds
2,686sqft
Single Family Residence
Built in 2003
7,130 Square Feet Lot
$-- Zestimate®
$121/sqft
$39/mo HOA
What's special
Fresh interior paintAccent backsplashFunctional kitchen island
- 234 days
- 57
- 1
Zillow last checked:
Listing updated:
Listed by:
Amber Broadway 0618409 480-462-5392,
Opendoor Brokerage, LLC 480-462-5392,
Kesha Heggar 0509230 210-361-5182,
Opendoor Brokerage, LLC
Source: NTREIS,MLS#: 21183745
Facts & features
Interior
Bedrooms & bathrooms
- Bedrooms: 4
- Bathrooms: 3
- Full bathrooms: 2
- 1/2 bathrooms: 1
Primary bedroom
- Level: First
- Dimensions: 15 x 15
Living room
- Level: First
- Dimensions: 12 x 22
Heating
- Central
Cooling
- Central Air, Electric
Appliances
- Included: Dishwasher, Microwave
Features
- Other
- Flooring: Carpet, Ceramic Tile, Laminate
- Has basement: No
- Number of fireplaces: 1
- Fireplace features: Wood Burning
Interior area
- Total interior livable area: 2,686 sqft
Video & virtual tour
Property
Parking
- Total spaces: 2
- Parking features: Driveway, Garage
- Attached garage spaces: 2
Features
- Levels: One
- Stories: 1
- Pool features: None, Community
- Fencing: Back Yard
Lot
- Size: 7,130 Square Feet
Details
- Parcel number: 40005208
Construction
Type & style
- Home type: SingleFamily
- Architectural style: Detached
- Property subtype: Single Family Residence
Materials
- Brick
- Foundation: Slab
Condition
- Resale
- Year built: 2003
Utilities & green energy
- Water: Public
- Utilities for property: Water Available
Community & HOA
Community
- Features: Pool, Trails/Paths
- Subdivision: Stone Meadow Add
HOA
- Has HOA: Yes
- Services included: Maintenance Grounds
- HOA fee: $232 semi-annually
- HOA name: Firstservice Residential Texas
- HOA phone: 512-266-6771
Location
- Region: Fort Worth
Financial & listing details
- Price per square foot: $121/sqft
- Tax assessed value: $350,646
- Annual tax amount: $8,301
- Date on market: 2/18/2026
- Cumulative days on market: 235 days
- Listing terms: Cash,Conventional,FHA,VA Loan
- Exclusions: Security system does not convey. Kwikset lock replaced at close.
Estimated market value
Not available
Estimated sales range
Not available
Not available
Price history
| Date | Event | Price |
|---|---|---|
| 8/25/2026 | Pending sale | $325,000$121/sqft |
Source: NTREIS #21183745 Report a problem | ||
| 8/6/2026 | Listed for sale | $325,000$121/sqft |
Source: NTREIS #21183745 Report a problem | ||
| 6/25/2026 | Contingent | $325,000$121/sqft |
Source: NTREIS #21183745 Report a problem | ||
| 6/25/2026 | Pending sale | $325,000$121/sqft |
Source: NTREIS #21183745 Report a problem | ||
| 6/9/2026 | Contingent | $325,000$121/sqft |
Source: NTREIS #21183745 Report a problem | ||
| 5/14/2026 | Price change | $325,000-3%$121/sqft |
Source: NTREIS #21183745 Report a problem | ||
| 4/23/2026 | Price change | $335,000-2.9%$125/sqft |
Source: NTREIS #21183745 Report a problem | ||
| 3/19/2026 | Price change | $345,000-1.4%$128/sqft |
Source: NTREIS #21183745 Report a problem | ||
| 3/5/2026 | Price change | $350,000-3.6%$130/sqft |
Source: NTREIS #21183745 Report a problem | ||
| 2/18/2026 | Listed for sale | $363,000+96.2%$135/sqft |
Source: NTREIS #21183745 Report a problem | ||
| 7/1/2015 | Listing removed | $185,000$69/sqft |
Source: KELLER WILLIAMS REALTY #13173138 Report a problem | ||
| 6/23/2015 | Listed for sale | $185,000$69/sqft |
Source: KELLER WILLIAMS REALTY #13173138 Report a problem | ||
| 6/23/2015 | Pending sale | $185,000$69/sqft |
Source: KELLER WILLIAMS REALTY #13173138 Report a problem | ||
| 6/16/2015 | Listed for sale | $185,000$69/sqft |
Source: KELLER WILLIAMS REALTY #13173138 Report a problem | ||
Public tax history
| Year | Property taxes | Tax assessment |
|---|---|---|
| 2025 | -- | $350,646 |
| 2024 | -- | $350,646 -9.1% |
| 2023 | $3,709 -1.8% | $385,845 +28.2% |
| 2022 | $3,776 +1.6% | $300,896 +17.6% |
| 2021 | $3,716 +1.4% | $255,960 +8.3% |
| 2020 | $3,666 +0% | $236,321 -2.5% |
| 2019 | $3,665 +1.9% | $242,345 +13% |
| 2018 | $3,595 +1.3% | $214,524 +8.5% |
| 2017 | $3,548 +1.1% | $197,702 +11.5% |
| 2016 | $3,509 -21.8% | $177,293 +6% |
| 2015 | $4,488 | $167,300 |
| 2014 | $4,488 | $167,300 |
| 2013 | -- | $167,300 +2% |
| 2012 | -- | $164,000 |
| 2011 | -- | $164,000 -0.1% |
| 2010 | -- | $164,100 -0.9% |
| 2009 | -- | $165,600 |
| 2008 | -- | $165,600 -3.5% |
| 2007 | -- | $171,600 |
| 2006 | -- | $171,600 +17.6% |
| 2005 | -- | $145,900 |
| 2004 | -- | $145,900 +620.5% |
| 2003 | -- | $20,250 |
Find assessor info on the county website
Monthly payment
Est. payment
Payment breakdown
Explore the cost of this home by adjusting the details. Changes won't be saved.Climate risks
Neighborhood: Stone Meadow
Nearby schools
Schools provided by the listing agent
- Elementary: Dallas Park
- Middle: Summer Creek
- High: North Crowley
- District: Crowley ISD
Source: NTREIS. This data may not be complete. We recommend contacting the local school district to confirm school assignments for this home.
Similar homes
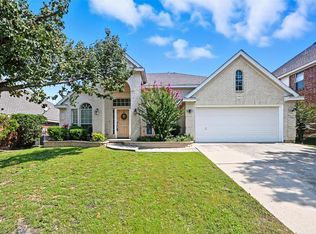
- $290,0004 bd3 ba2.8k sqft8769 Polo Dr, Fort Worth, TX 76123For Sale
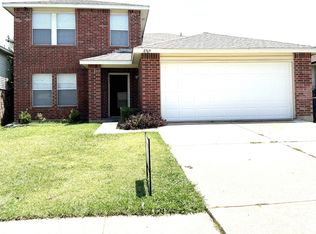 MLS ID #21405173, Leon Ly. NTREIS
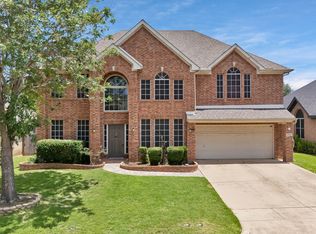
 - $355,0005 bd3 ba2.3k sqft3613 Cotton Creek Ln, Fort Worth, TX 76123For Sale
 MLS ID #21403890, Alejandro Delgadillo. NTREIS
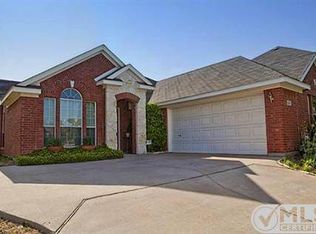
 - $350,0003 bd3 ba3.2k sqft8128 Geranium Ln, Fort Worth, TX 76123For Sale
 MLS ID #21306178, Ariel Del Fierro. NTREIS
 - $395,0005 bd4 ba3.8k sqft8504 Cedar Brush Ct, Fort Worth, TX 76123For Sale
 MLS ID #21371688, Marion Napoleon. NTREIS
