Skip main navigation
Sold
  • Price Unknown

    8405 Luna Dr, Rowlett, TX 75088

    4beds
    3,377sqft
    Single Family Residence
    Built in 1993
    8,015 Square Feet Lot
    $391,400 Zestimate®
    $--/sqft
    $3,309 Estimated rent

    Home value

    $391,400

    $356,000 - $431,000

    $3,309/mo

    Zestimate® history
    Loading
    Loading...

    Owner options

    List your home for rent

    $3,309/mo

    Rent Zestimate®

    Find your next renter with Zillow Rental Manager. Plus, with online applications, you can quickly screen prospective tenants – for free.

    Learn more

    $3,309/mo

    Rent Zestimate®

    Refinance and save

    Refinancing to a lower rate could help reduce your monthly payments and save thousands over the life of the loan.

    See today's rates

    Explore your selling options

    Work with a Zillow partner agent

    Leverage their expertise and Zillow's premium Showcase listings to get your home seen by more buyers.

    Get started

    List with your own agent

    Get your home in front of millions of buyers by listing it on Zillow.

    Learn how to do it

    Sell it yourself

    Take full control of how buyers see your home on Zillow by listing For Sale by Owner (FSBO).

    List your home

    What's special

    Oversized windowsStainless steel appliancesQuartz countertopsGlass tile backsplashVersatile game roomSpa-inspired en-suite bathGourmet kitchen
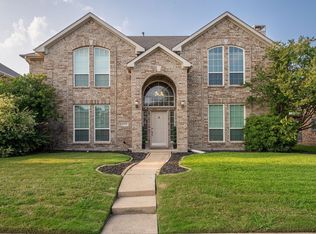
    Exquisitely Updated Home Offering Timeless Elegance & Modern Comfort Step into refined living in this meticulously maintained and stylishly updated home, where sophistication meets functionality in every detail. From the moment you enter, you'll be greeted by rich luxury vinyl plank flooring and classic ceramic tile, enhanced by elegant plantation shutters, beautifully framed entrances, extensive crown molding, and custom wood trim—all set against a backdrop of fresh designer paint. The heart of the home is the gourmet kitchen, fully renovated in 2021, boasting stunning quartz countertops, a chic glass tile backsplash, premium stainless steel appliances, custom cabinetry, and designer lighting—perfect for both everyday living and upscale entertaining. A fully remodeled downstairs full bath adds both beauty and convenience, ideally situated between the family room and a private secondary bedroom—perfect for guests or multi-generational living. This home has seen thoughtful updates throughout: All water & sewer lines replaced Sprinkler system upgraded Storage shed added Dual HVAC systems replaced in 2022 & 2023 Roof replaced in 2023 In 2025: Fresh interior paint and new luxury vinyl plank flooring added upstairs and on the staircase for a seamless flow throughout. Upstairs, the primary suite is a luxurious sanctuary, featuring a generous sitting area and a private split layout. The spa-inspired en-suite bath is beautifully remodeled with a glass-accented shower and premium fixtures. Generously sized secondary bedrooms offer ample space for family, guests, or home offices. A versatile game room with French glass doors and custom built-ins makes the perfect media room, home gym, or creative space. Natural light pours through oversized windows, filling the home with warmth and inviting charm. This home offers a rare blend of luxury, location, and lifestyle—don't miss the opportunity to make it yours. Schedule your private tour today!

    Zillow last checked:

    Listing updated:

    Listed by:

    Brandon Curley 0693760 214-477-3318,

    OnDemand Realty 214-766-5833

    Bought with:

    Vincent Dvorin

    CLAY STAPP + CO

    Source: NTREIS,MLS#: 21077001

    Facts & features

    Interior

    Bedrooms & bathrooms
    • Bedrooms: 4
    • Bathrooms: 3
    • Full bathrooms: 3
    Primary bedroom
    • Features: Sitting Area in Primary, Walk-In Closet(s)
    • Level: Second
    • Dimensions: 21 x 20
    Bedroom
    • Level: Second
    • Dimensions: 12 x 12
    Bedroom
    • Level: Second
    • Dimensions: 14 x 13
    Bedroom
    • Level: First
    • Dimensions: 12 x 12
    Primary bathroom
    • Features: Dual Sinks, En Suite Bathroom, Garden Tub/Roman Tub, Separate Shower
    • Level: Second
    • Dimensions: 10 x 11
    Dining room
    • Level: First
    • Dimensions: 11 x 11
    Other
    • Level: Second
    • Dimensions: 5 x 7
    Other
    • Features: Jack and Jill Bath
    • Level: Second
    • Dimensions: 5 x 7
    Kitchen
    • Features: Eat-in Kitchen, Granite Counters, Kitchen Island, Pantry
    • Level: First
    • Dimensions: 17 x 12
    Living room
    • Level: First
    • Dimensions: 19 x 18
    Office
    • Level: First
    • Dimensions: 11 x 14
    Heating
    • Central, Gas
    Cooling
    • Central Air, Ceiling Fan(s), Electric
    Appliances
    • Included: Dishwasher, Disposal, Gas Range, Microwave, Refrigerator
    Features
    • Decorative/Designer Lighting Fixtures, Eat-in Kitchen, Granite Counters, Kitchen Island, Pantry, Smart Home, Wired for Data
    • Flooring: Ceramic Tile, Luxury Vinyl Plank
    • Windows: Bay Window(s)
    • Has basement: No
    • Number of fireplaces: 1
    • Fireplace features: Gas
    Interior area
    • Total interior livable area: 3,377 sqft

    Property

    Parking
    • Total spaces: 4
    • Parking features: Door-Single, Garage, Garage Door Opener, Garage Faces Rear
    • Attached garage spaces: 2
    • Carport spaces: 2
    • Covered spaces: 4
    Features
    • Levels: Two
    • Stories: 2
    • Pool features: None
    • Fencing: Vinyl
    Lot
    • Size: 8,015 Square Feet
    Details
    • Parcel number: 440014100G0310000

    Construction

    Type & style
    • Home type: SingleFamily
    • Architectural style: Traditional,Detached
    • Property subtype: Single Family Residence
    Materials
    • Brick, Rock, Stone, Vinyl Siding
    • Foundation: Slab
    • Roof: Composition
    Condition
    • Year built: 1993

    Utilities & green energy

    • Sewer: Public Sewer
    • Water: Public
    • Utilities for property: Sewer Available, Water Available

    Community & HOA

    Community
    • Features: Sidewalks
    • Security: Security System
    • Subdivision: Dalrock Heights
    HOA
    • Has HOA: No
    Location
    • Region: Rowlett

    Financial & listing details

    • Tax assessed value: $494,340
    • Annual tax amount: $11,635
    • Date on market: 10/24/2025
    • Cumulative days on market: 118 days
    • Listing terms: Cash,Conventional,FHA,VA Loan

    Price history

    DateEventPrice
    11/19/2025Sold--
    Source: NTREIS #21077001 Report a problem
    11/13/2025Pending sale$425,000$126/sqft
    Source: NTREIS #21077001 Report a problem
    10/28/2025Contingent$425,000$126/sqft
    Source: NTREIS #21077001 Report a problem
    10/24/2025Listed for sale$425,000-5.6%$126/sqft
    Source: NTREIS #21077001 Report a problem
    10/5/2025Listing removed$450,000$133/sqft
    Source: Ebby Halliday Realtors #20950704 Report a problem
    8/9/2025Price change$450,000-5.3%$133/sqft
    Source: NTREIS #20950704 Report a problem
    6/17/2025Price change$475,000-5%$141/sqft
    Source: NTREIS #20950704 Report a problem
    6/11/2025Listed for sale$499,900+96%$148/sqft
    Source: NTREIS #20950704 Report a problem
    3/13/2017Sold--
    Source: Agent Provided Report a problem
    2/9/2017Pending sale$255,000$76/sqft
    Source: Keller Williams Dallas Premier #13505661 Report a problem
    2/4/2017Price change$255,000-3.8%$76/sqft
    Source: Keller Williams Dallas Premier #13505661 Report a problem
    1/28/2017Listed for sale$265,000$78/sqft
    Source: Keller Williams Dallas Premier #13505661 Report a problem
    1/26/2017Pending sale$265,000$78/sqft
    Source: Keller Williams Dallas Premier #13505661 Report a problem
    1/23/2017Price change$265,000-1.5%$78/sqft
    Source: Keller Williams Dallas Premier #13505661 Report a problem
    1/9/2017Listed for sale$269,000$80/sqft
    Source: Keller Williams Dallas Premier #13505661 Report a problem
    12/18/2016Pending sale$269,000$80/sqft
    Source: Keller Williams Dallas Premier #13505661 Report a problem
    12/8/2016Listed for sale$269,000+57.6%$80/sqft
    Source: Keller Williams Dallas Premier #13505661 Report a problem
    8/15/2016Sold--
    Source: Public Record Report a problem
    8/2/2016Price change$170,673-20.8%$51/sqft
    Source: Auction.com Report a problem
    7/29/2016Price change$215,415+53.9%$64/sqft
    Source: Auction.com Report a problem
    7/27/2016Price change$140,000+27.3%$41/sqft
    Source: Auction.com Report a problem
    7/18/2016Price change--
    Source: Auction.com Report a problem
    6/21/2016Price change$110,000+37.5%$33/sqft
    Source: Auction.com Report a problem
    6/3/2016Price change$80,000$24/sqft
    Source: Auction.com Report a problem
    4/19/2016Listed for sale--
    Source: Auction.com Report a problem
    8/31/2015Listing removed--
    Source: Auction.com Report a problem

    Public tax history

    YearProperty taxesTax assessment
    2025$5,470 +11.9%$494,340
    2024$4,889 +15%$494,340
    2023$4,253 +10.4%$494,340 +22.3%
    2022$3,852 +2%$404,040 +28.8%
    2021$3,778 +1.1%$313,600
    2020$3,737 +8.8%$313,600
    2019$3,435 +9.7%$313,600 +24.1%
    2018$3,133 -58.1%$252,750 -2.1%
    2017$7,472 +78.3%$258,180 +55.7%
    2016$4,191 -18.9%$165,830 -23.9%
    2015$5,169 $218,030 +3.9%
    2014$5,169 $209,860
    2013-- --
    2012-- --
    2011-- --
    2010-- --
    2009-- --
    2008-- --
    2007-- --
    2005-- --
    2004-- --
    2003-- --
    2002-- --
    2001-- --
    Find assessor info on the county website

    Neighborhood: Dalrock

    Nearby schools

    GreatSchools rating
    Schools provided by the listing agent
    • District: Garland ISD

    Source: NTREIS. This data may not be complete. We recommend contacting the local school district to confirm school assignments for this home.

    Get a cash offer in 3 minutes
    Find out how much your home could sell for in as little as 3 minutes with a no-obligation cash offer.
    Estimated market value
    $391,400
    Get a cash offer in 3 minutes
    Find out how much your home could sell for in as little as 3 minutes with a no-obligation cash offer.
    Estimated market value
    $391,400