Now offered at an incredible new price of $449,999, 8409 Luna Drive is the opportunity buyers have been waiting for in Rowlett’s sought-after Dalrock Heights. Combining a spacious layout, resort-style backyard, and an unbeatable location, this home delivers exceptional value without compromising on comfort or style.
Designed for both everyday living and entertaining, the thoughtfully appointed floor plan offers generous living spaces and an oversized primary suite that serves as a private retreat, complete with a spa-inspired bath.
Step outside and experience your own backyard escape. Spend summer afternoons in the sparkling pool, unwind in the spa after a long day, or entertain family and friends beneath the beautiful cedar pergola. It’s a space designed to be enjoyed year-round.
Located in an established neighborhood just minutes from shopping, dining, parks, schools, and major commuter routes, this home offers the perfect balance of convenience and tranquility.
With a recent price improvement to $449,999, this is one of the best values in the area. Don’t miss your opportunity to own a home that offers the lifestyle you’ve been looking for at a price that’s hard to beat.
Sold
Price Unknown
8409 Luna Dr, Rowlett, TX 75088
4beds
3,216sqft
Single Family Residence
Built in 1992
7,753 Square Feet Lot
$443,000 Zestimate®
$--/sqft
$4,021 Estimated rent
Home value
$443,000
$421,000 - $465,000
$4,021/mo
Zestimate® history
Owner options
List your home for rent
$4,021/mo
Rent Zestimate®
Find your next renter with Zillow Rental Manager. Plus, with online applications, you can quickly screen prospective tenants – for free.
$4,021/mo
Rent Zestimate®
Refinance and save
Refinancing to a lower rate could help reduce your monthly payments and save thousands over the life of the loan.
Explore your selling options
Work with a Zillow partner agent
Leverage their expertise and Zillow's premium Showcase listings to get your home seen by more buyers.
Get startedList with your own agent
Get your home in front of millions of buyers by listing it on Zillow.
Learn how to do itSell it yourself
Take full control of how buyers see your home on Zillow by listing For Sale by Owner (FSBO).
List your homeWhat's special
Sparkling poolPrivate retreatResort-style backyardBeautiful cedar pergolaOversized primary suiteSpa-inspired bathSpacious layout
Zillow last checked:
Listing updated:
Listed by:
Lala Villanueva 0732131 214-679-7550,
Compass RE Texas, LLC. 214-814-8100
Bought with:
Mollie Hancock, 0466383
Coldwell Banker Apex, REALTORS
Source: NTREIS,MLS#: 21254339
Facts & features
Interior
Bedrooms & bathrooms
- Bedrooms: 4
- Bathrooms: 3
- Full bathrooms: 2
- 1/2 bathrooms: 1
Primary bedroom
- Level: Second
- Dimensions: 20 x 17
Bedroom
- Level: Second
- Dimensions: 13 x 11
Bedroom
- Level: Second
- Dimensions: 13 x 11
Bedroom
- Level: Second
- Dimensions: 12 x 14
Breakfast room nook
- Level: First
- Dimensions: 10 x 15
Dining room
- Level: First
- Dimensions: 12 x 14
Kitchen
- Features: Breakfast Bar, Built-in Features, Eat-in Kitchen, Pantry, Stone Counters
- Level: First
- Dimensions: 14 x 13
Living room
- Level: First
- Dimensions: 20 x 17
Utility room
- Features: Utility Sink
- Level: First
- Dimensions: 6 x 9
Heating
- Central
Cooling
- Central Air, Ceiling Fan(s), Electric
Appliances
- Included: Dishwasher, Electric Oven, Disposal, Gas Water Heater, Microwave, Vented Exhaust Fan
- Laundry: Washer Hookup, Dryer Hookup, Laundry in Utility Room
Features
- Wet Bar, Built-in Features, Decorative/Designer Lighting Fixtures, Eat-in Kitchen, High Speed Internet, Pantry, Cable TV, Walk-In Closet(s)
- Flooring: Carpet, Ceramic Tile, Wood
- Has basement: No
- Number of fireplaces: 1
- Fireplace features: Gas Log, Gas Starter, Living Room
Interior area
- Total interior livable area: 3,216 sqft
Property
Parking
- Total spaces: 4
- Parking features: Carport, Garage, Garage Door Opener, Garage Faces Rear
- Attached garage spaces: 2
- Carport spaces: 2
- Covered spaces: 4
Features
- Levels: Two
- Stories: 2
- Patio & porch: Covered
- Exterior features: Lighting
- Pool features: Gunite, Heated, In Ground, Pool, Pool/Spa Combo
- Fencing: Wood
Lot
- Size: 7,753 Square Feet
- Features: Landscaped
Details
- Parcel number: 440014100G0300000
Construction
Type & style
- Home type: SingleFamily
- Architectural style: Traditional,Detached
- Property subtype: Single Family Residence
Materials
- Brick
- Foundation: Slab
- Roof: Composition
Condition
- Resale
- Year built: 1992
Utilities & green energy
- Sewer: Public Sewer
- Water: Public
- Utilities for property: Sewer Available, Water Available, Cable Available
Community & HOA
Community
- Security: Smoke Detector(s)
- Subdivision: Dalrock Heights
HOA
- Has HOA: No
Location
- Region: Rowlett
Financial & listing details
- Tax assessed value: $520,680
- Annual tax amount: $13,084
- Date on market: 5/2/2026
- Cumulative days on market: 88 days
Price history
| Date | Event | Price |
|---|---|---|
| 8/21/2026 | Sold | -- |
Source: NTREIS #21254339 Report a problem | ||
| 8/3/2026 | Pending sale | $449,999$140/sqft |
Source: NTREIS #21254339 Report a problem | ||
| 7/25/2026 | Contingent | $449,999$140/sqft |
Source: NTREIS #21254339 Report a problem | ||
| 7/15/2026 | Price change | $449,999-2.2%$140/sqft |
Source: NTREIS #21254339 Report a problem | ||
| 6/16/2026 | Price change | $460,000-3%$143/sqft |
Source: NTREIS #21254339 Report a problem | ||
| 5/18/2026 | Price change | $474,000-3.1%$147/sqft |
Source: NTREIS #21254339 Report a problem | ||
| 5/2/2026 | Listed for sale | $489,000+6.3%$152/sqft |
Source: NTREIS #21254339 Report a problem | ||
| 4/15/2022 | Sold | -- |
Source: NTREIS #14762611 Report a problem | ||
| 3/8/2022 | Contingent | $460,000$143/sqft |
Source: NTREIS #14762611 Report a problem | ||
| 3/4/2022 | Listed for sale | $460,000+43.8%$143/sqft |
Source: NTREIS #14762611 Report a problem | ||
| 5/25/2018 | Sold | -- |
Source: Agent Provided Report a problem | ||
| 5/14/2018 | Pending sale | $319,900$99/sqft |
Source: Ebby Halliday, REALTORS #13824108 Report a problem | ||
| 4/27/2018 | Listed for sale | $319,900$99/sqft |
Source: Ebby Halliday, REALTORS #13824108 Report a problem | ||
Public tax history
| Year | Property taxes | Tax assessment |
|---|---|---|
| 2025 | $6,389 +3.2% | $520,680 |
| 2024 | $6,188 +4.3% | $520,680 |
| 2023 | $5,933 +10.3% | $520,680 +22.1% |
| 2022 | $5,378 +19.1% | $426,570 +28.6% |
| 2021 | $4,514 -1.7% | $331,580 |
| 2020 | $4,592 -1.3% | $331,580 |
| 2019 | $4,655 +64% | $331,580 +23.9% |
| 2018 | $2,838 -45.7% | $267,640 +21.8% |
| 2017 | $5,229 +24.6% | $219,810 +32.4% |
| 2016 | $4,195 -4.3% | $166,000 -10.6% |
| 2015 | $4,383 | $185,690 +3.6% |
| 2014 | $4,383 | $179,270 |
| 2013 | -- | -- |
| 2012 | -- | -- |
| 2011 | -- | -- |
| 2010 | -- | -- |
| 2009 | -- | -- |
| 2008 | -- | -- |
| 2007 | -- | -- |
| 2005 | -- | -- |
| 2004 | -- | -- |
| 2003 | -- | -- |
| 2002 | -- | -- |
| 2001 | -- | -- |
Find assessor info on the county website
Neighborhood: Dalrock
Nearby homes
- $409,0003 bd3 ba3.1k sqft8413 Luna Dr, Rowlett, TX 75088Off Market

- $--4 bd3 ba3.3k sqft8405 Luna Dr, Rowlett, TX 75088Sold
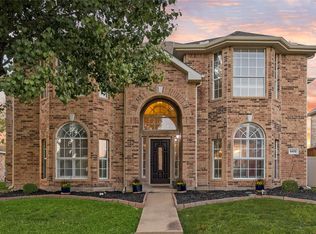
- $302,4003 bd3 ba1.8k sqft8417 Luna Dr, Rowlett, TX 75088Off Market
- $357,1004 bd3 ba2.2k sqft8401 Luna Dr, Rowlett, TX 75088Off Market
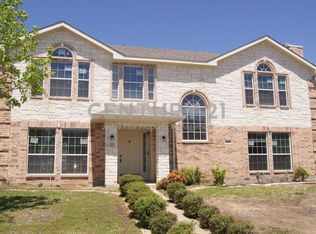
- $344,2004 bd2 ba2.4k sqft8410 Willowbrook Dr, Rowlett, TX 75088Off Market
- $353,3003 bd2 ba1.7k sqft8406 Willowbrook Dr, Rowlett, TX 75088Off Market
- $310,2002 bd2 ba1.9k sqft8414 Willowbrook Dr, Rowlett, TX 75088Off Market
- $467,7003 bd2 ba3.1k sqft8410 Luna Dr, Rowlett, TX 75088Off Market
Nearby schools
GreatSchools rating
- 3/10Nita Pearson Elementary SchoolGrades: PK-5Distance: 0.4 mi
- 3/10Vernon Schrade Middle SchoolGrades: 6-8Distance: 1 mi
- 4/10Rowlett High SchoolGrades: 9-12Distance: 2.7 mi
Schools provided by the listing agent
- District: Garland ISD
Source: NTREIS. This data may not be complete. We recommend contacting the local school district to confirm school assignments for this home.
Get a cash offer in 3 minutes
Find out how much your home could sell for in as little as 3 minutes with a no-obligation cash offer.
Estimated market value
$443,000
Get a cash offer in 3 minutes
Find out how much your home could sell for in as little as 3 minutes with a no-obligation cash offer.
Estimated market value
$443,000
- Texas
- Dallas County
- Rowlett
- 75088
- Dalrock
- 8409 Luna Dr
