Skip main navigation
Sold
  • Price Unknown

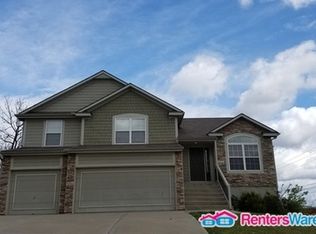
    8405 N Elmwood Ave, Kansas City, MO 64156

    3beds
    1,746sqft
    Single Family Residence
    Built in 2008
    7,405 Square Feet Lot
    $366,100 Zestimate®
    $--/sqft
    $2,222 Estimated rent

    Home value

    $366,100

    $329,000 - $406,000

    $2,222/mo

    Zestimate® history
    Loading
    Loading...

    Owner options

    List your home for rent

    $2,222/mo

    Rent Zestimate®

    Find your next renter with Zillow Rental Manager. Plus, with online applications, you can quickly screen prospective tenants – for free.

    Learn more

    $2,222/mo

    Rent Zestimate®

    Refinance and save

    $100/mo

    Est. payment

    Refinancing to a lower rate could help reduce your monthly payments and save thousands over the life of the loan.

    See today's rates

    $100/mo

    Est. payment

    Explore your selling options

    Work with a Zillow partner agent

    Leverage their expertise and Zillow's premium Showcase listings to get your home seen by more buyers.

    Get started

    List with your own agent

    Get your home in front of millions of buyers by listing it on Zillow.

    Learn how to do it

    Sell it yourself

    Take full control of how buyers see your home on Zillow by listing For Sale by Owner (FSBO).

    List your home

    What's special

    Expansive backyardLarge deckPrivacy and beautySpacious master suiteGleaming hardwood floorsDual vanitiesWalk-in shower
    Imagine yourself at home in this beautiful, open-concept retreat! The seamless flow between the family room, dining area, and kitchen—enhanced by gleaming hardwood floors—creates a warm and inviting space for everyday living and entertaining. The spacious master suite offers a true retreat, featuring a walk-in closet and a private bath complete with a whirlpool tub, dual vanities, and a walk-in shower. Two additional upstairs bedrooms share a well-appointed hall bath with a shower/tub combo. Full laundry room off the kitchen. Downstairs, the partially finished walkout lower level provides extra flexibility with a dedicated office or a non-conforming 4th bedroom. Step outside to enjoy the expansive backyard, where a large deck and extended patio offer the perfect setting for outdoor gatherings. With a serene tree-lined backdrop, this yard provides both privacy and beauty! Don’t miss this incredible opportunity—schedule your showing today!

    Zillow last checked:

    Listing updated:

    Listed by:

    Ask Cathy Team 816-268-4033,

    Keller Williams Platinum Prtnr,

    Cathy Counti 816-268-4033,

    Keller Williams Platinum Prtnr

    Bought with:

    Janelle Duncan, 2015030954

    Realty ONE Group Esteem

    Source: Heartland MLS as distributed by MLS GRID,MLS#: 2527849MLS Logo

    Facts & features

    Interior

    Bedrooms & bathrooms
    • Bedrooms: 3
    • Bathrooms: 2
    • Full bathrooms: 2
    Primary bedroom
    • Features: Carpet, Ceiling Fan(s)
    • Level: First
    • Area: 180 Square Feet
    • Dimensions: 12 x 15
    Bedroom 2
    • Features: Carpet
    • Level: First
    • Area: 110 Square Feet
    • Dimensions: 10 x 11
    Bedroom 3
    • Features: Carpet
    • Level: First
    • Area: 121 Square Feet
    • Dimensions: 11 x 11
    Primary bathroom
    • Features: Shower Only, Vinyl, Walk-In Closet(s)
    • Level: First
    Breakfast room
    • Level: First
    Dining room
    • Features: Carpet
    • Level: First
    • Area: 110 Square Feet
    • Dimensions: 10 x 11
    Great room
    • Features: Carpet, Fireplace
    • Level: First
    • Area: 285 Square Feet
    • Dimensions: 15 x 19
    Kitchen
    • Features: Kitchen Island, Pantry, Wood Floor
    • Level: First
    Heating
    • Heatpump/Gas
    Cooling
    • Electric
    Appliances
    • Laundry: Laundry Room, Main Level
    Features
    • Kitchen Island, Pantry, Vaulted Ceiling(s), Walk-In Closet(s)
    • Flooring: Carpet, Vinyl, Wood
    • Basement: Full,Walk-Out Access
    • Number of fireplaces: 1
    • Fireplace features: Family Room, Gas Starter
    Interior area
    • Total structure area: 1,746
    • Total interior livable area: 1,746 sqft
    • Finished area above ground: 1,476
    • Finished area below ground: 270

    Property

    Parking
    • Total spaces: 2
    • Parking features: Built-In, Garage Faces Front
    • Attached garage spaces: 2
    Features
    • Patio & porch: Deck
    • Spa features: Bath
    • Fencing: Partial,Wood
    Lot
    • Size: 7,405 Square Feet
    • Features: City Lot
    Details
    • Parcel number: 141150005002.00

    Construction

    Type & style
    • Home type: SingleFamily
    • Architectural style: Traditional
    • Property subtype: Single Family Residence
    Materials
    • Brick Trim, Frame
    • Roof: Composition
    Condition
    • Year built: 2008

    Utilities & green energy

    • Sewer: Public Sewer
    • Water: Public

    Community & HOA

    Community
    • Subdivision: Barry Brooke
    HOA
    • Has HOA: Yes
    • Amenities included: Trail(s)
    • HOA fee: $100 annually
    • HOA name: Barry Brooke HOA
    Location
    • Region: Kansas City

    Financial & listing details

    • Tax assessed value: $52,730
    • Annual tax amount: $3,869
    • Date on market: 1/30/2025
    • Listing terms: Cash,Conventional,FHA,VA Loan
    • Ownership: Private

    Price history

    DateEventPrice
    2/21/2025Sold--
    Source: Heartland MLS as distributed by MLS GRID #2527849 Report a problem
    2/2/2025Pending sale$350,000$200/sqft
    Source: Heartland MLS as distributed by MLS GRID #2527849 Report a problem
    1/30/2025Listed for sale$350,000+133.3%$200/sqft
    Source: Heartland MLS as distributed by MLS GRID #2527849 Report a problem
    6/11/2011Listing removed$150,000$86/sqft
    Source: Northland Partners LLC #1722022 Report a problem
    4/30/2011Price change$150,000-6.2%$86/sqft
    Source: Northland Partners LLC #1722022 Report a problem
    4/2/2011Price change$159,900-5.9%$92/sqft
    Source: Matt Graham & Associates L L C #1710358 Report a problem
    3/3/2011Price change$169,900-5.6%$97/sqft
    Source: Matt Graham & Associates L L C #1710358 Report a problem
    1/21/2011Price change$179,900$103/sqft
    Source: Fannie Mae #1710358 Report a problem
    1/16/2011Listed for sale--
    Source: foreclosure.com Report a problem
    12/11/2010Listing removed--
    Source: foreclosure.com Report a problem
    12/4/2010Listed for sale--
    Source: foreclosure.com Report a problem
    11/17/2010Sold--
    Source: Public Record Report a problem

    Public tax history

    YearProperty taxesTax assessment
    2025$4,155 +7.4%$52,730 +9.8%
    2024$3,869 -9.5%$48,030
    2023$4,273 +25.7%$48,030 +18%
    2022$3,400 -0.1%$40,700
    2021$3,404 +0.9%$40,700 +9.1%
    2020$3,375 $37,320 -0.9%
    2019$3,375 +1%$37,658 +7.7%
    2018$3,342 +10.2%$34,980
    2017$3,034 $34,980 +5.1%
    2016$3,034 $33,270
    2015$3,034 +0%$33,270
    2014$3,033 $33,270
    2013-- $33,270 -1.6%
    2012-- $33,820
    2011-- $33,820 +3.5%
    2010-- $32,680
    2009-- $32,680
    Find assessor info on the county website

    Neighborhood: Shoal Creek

    Nearby schools

    GreatSchools rating
    Schools provided by the listing agent
    • Elementary: Northview
    • Middle: New Mark

    Source: Heartland MLS as distributed by MLS GRID. This data may not be complete. We recommend contacting the local school district to confirm school assignments for this home.

    Get a cash offer in 3 minutes
    Find out how much your home could sell for in as little as 3 minutes with a no-obligation cash offer.
    Estimated market value
    $366,100
    Get a cash offer in 3 minutes
    Find out how much your home could sell for in as little as 3 minutes with a no-obligation cash offer.
    Estimated market value
    $366,100